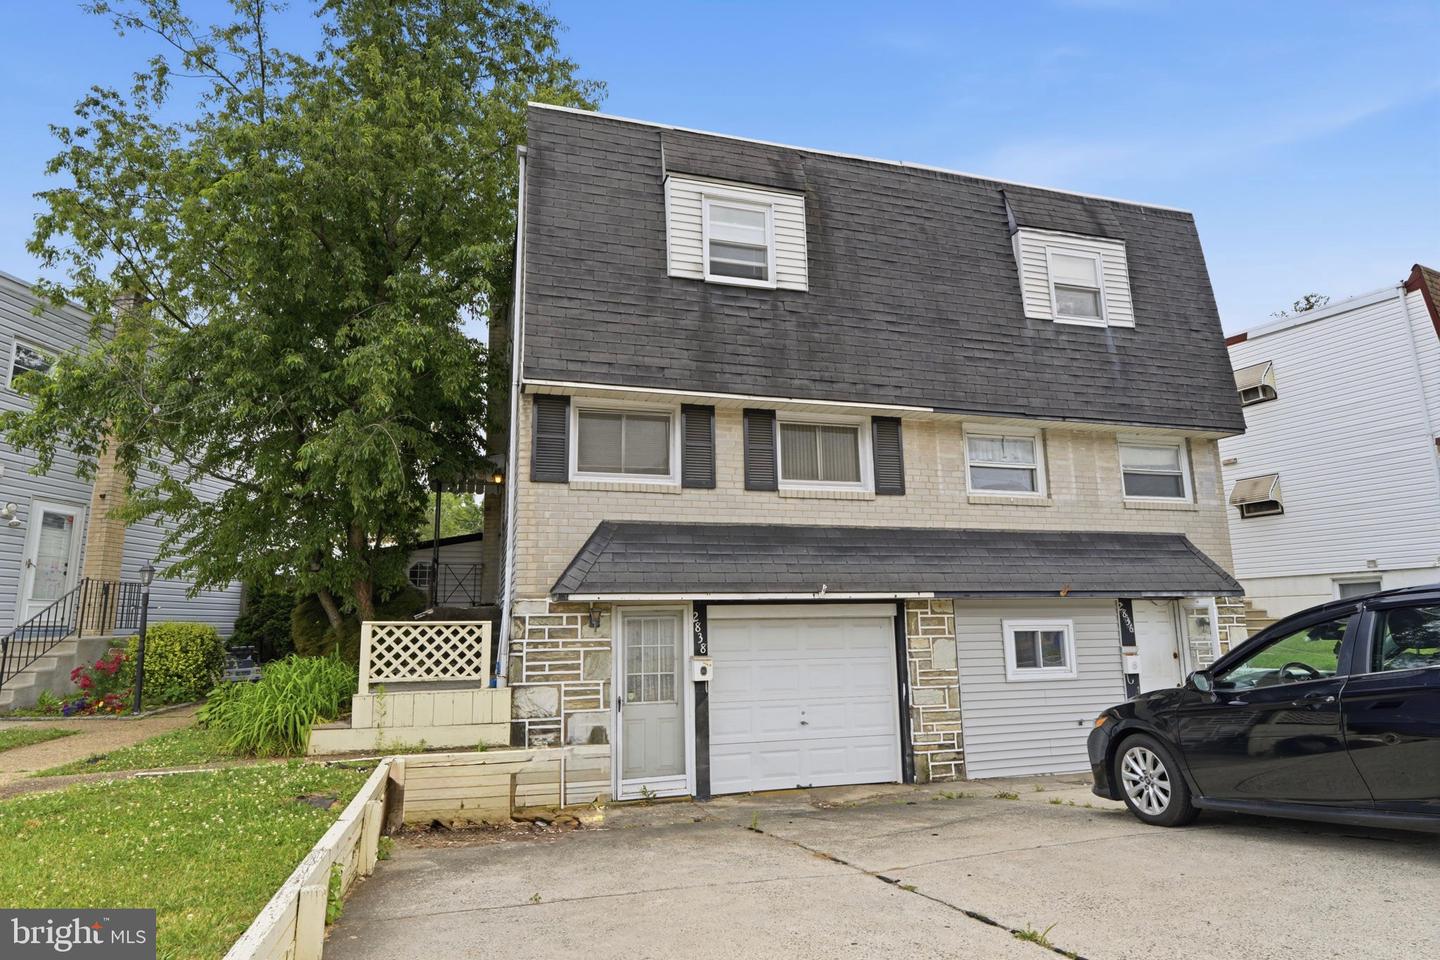
2838 Shipley Rd, Philadelphia, PA 19152
- $300,000
- 3
- BD
- 2
- BA
- 1,164
- SqFt


- List Price
- $300,000
- Days on Market
- 3
- Status
- ACTIVE
- MLS#
- PAPH2651852
- Bedrooms
- 3
- Bathrooms
- 2
- Full Baths
- 1
- Half Baths
- 1
- Living Area
- 1,164
- Lot Size (Acres)
- 0.06
- Style
- AirLite
- Year Built
- 1956
- County
- Philadelphia
- School District
- Philadelphia City
Property Description
Move right into this spacious Twin home with a finished basement on a great block in the heart of the Northeast. The main living level features a large living room with neutral paint and wood-look laminate flooring with sliders to the enclosed patio/sunroom overlooking the rear patio/yard; and a huge combination dining room/eat in kitchen with tons of countertop space with newer shaker style cabinets, gorgeous tile backsplash, tile flooring, built in microwave, dishwasher, gas stove and an added center island for even more cabinets and countertop space. The second floor boasts 3 spacious bedrooms with closets and ceiling fans and a full hall modern bathroom. The finished basement is highlighted by a family room with fresh paint recessed lighting and brand-new carpeting, a powder room with brand new vanity and light fixture and a laundry room with access to the garage and front of the home. Close to major roads (95, 63, 1, etc.) this home is a great fit for those that commute to work in center city or the suburbs. Don't wait, come make this beautiful home yours today!
/u.realgeeks.media/searchchestercounty/header2.png)
Additional Information
- Area
- 19152 (19152)
- Subdivision
- Holme Circle
- Taxes
- $4274
- Interior Features
- Ceiling Fan(s), Kitchen - Eat-In
- School District
- Philadelphia City
- Flooring
- Fully Carpeted, Tile/Brick, Vinyl
- Garage
- Yes
- Garage Spaces
- 1
- Exterior Features
- Sidewalks
- Heating
- Forced Air
- Heating Fuel
- Natural Gas
- Cooling
- Central A/C
- Roof
- Flat
- Water
- Public
- Sewer
- Public Sewer
- Room Level
- Living Room: Main, Kitchen: Main, Sun/Florida Room: Main, Family Room: Lower 1
- Basement
- Yes
Mortgage Calculator
Listing courtesy of RE/MAX Centre Realtors. Contact: 2153438200

© 2026 TReND. All Rights Reserved.
The data relating to real estate for sale on this website appears in part through the TReND Internet Data Exchange (IDX) program, a voluntary cooperative exchange of property listing data between licensed real estate brokerage firms in which Real Estate Company participates, and is provided by TReND through a licensing agreement. Real estate listings held by brokerage firms other than Real Estate Company are marked with the IDX icon and detailed information about each listing includes the name of the listing broker.
All information provided is deemed reliable but is not guaranteed. Some properties which appear for sale on this website may no longer be available because they are under contract, have sold or are no longer being offered for sale. The information being provided is for consumers’ personal, non-commercial use and may not be used for any purpose other than to identify prospective properties consumers may be interested in purchasing.