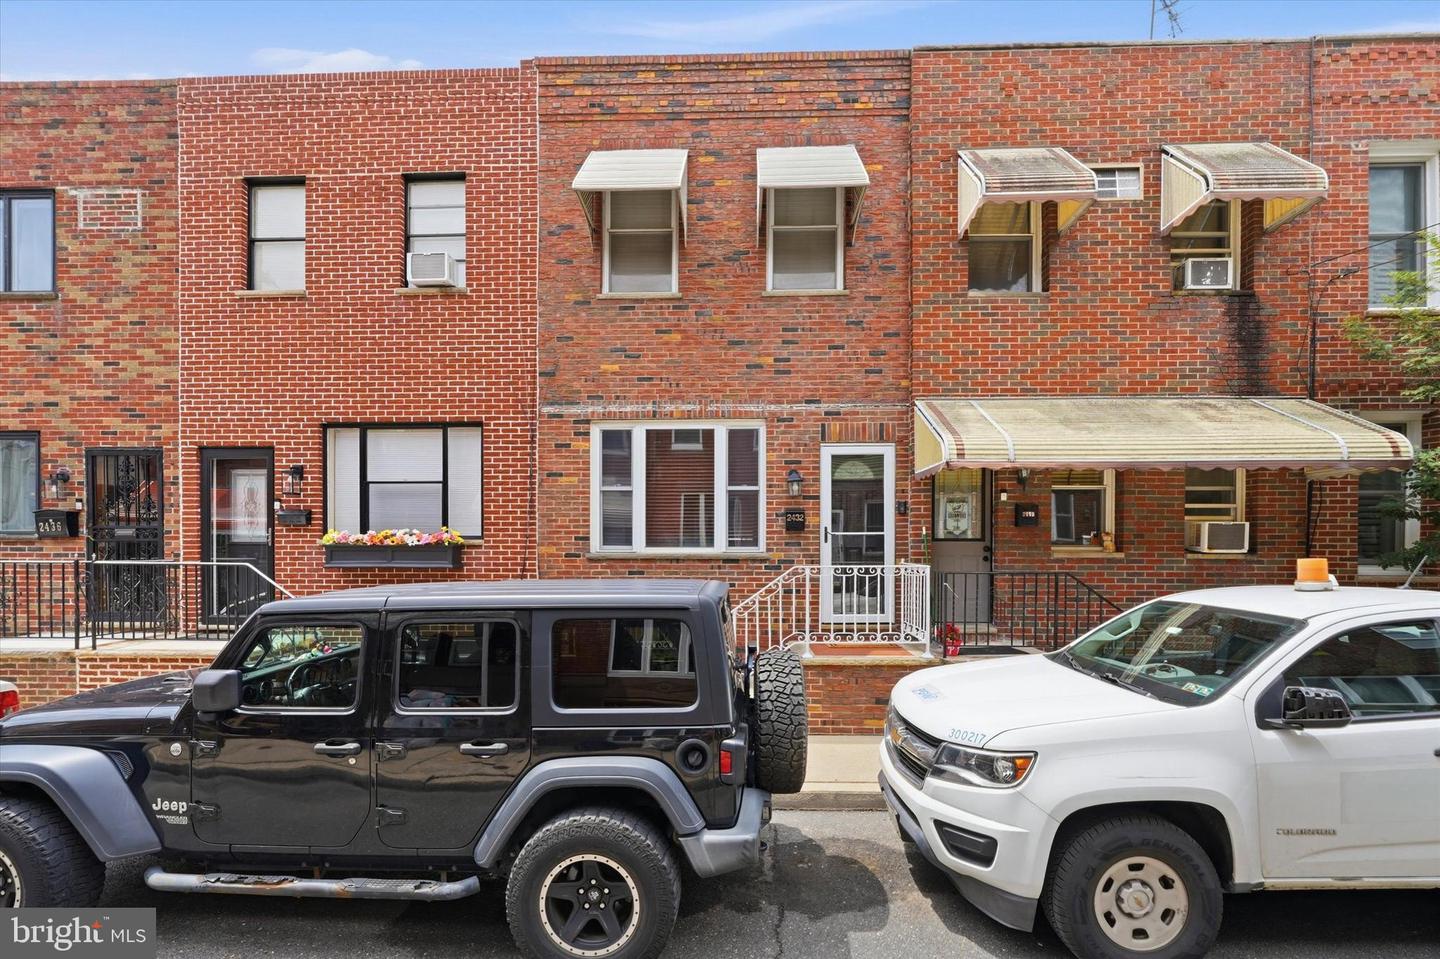
2432 S Bancroft St, Philadelphia, PA 19145
- $295,000
- 2
- BD
- 2
- BA
- 1,046
- SqFt




- List Price
- $295,000
- Price Change
- ▼ $20,000 1787344117
- Days on Market
- 52
- Status
- ACTIVE
- MLS#
- PAPH2651786
- Bedrooms
- 2
- Bathrooms
- 2
- Full Baths
- 1
- Half Baths
- 1
- Living Area
- 1,046
- Lot Size (Acres)
- 0.02
- Style
- Straight Thru
- Year Built
- 1920
- County
- Philadelphia
- School District
- The School District Of Philadelphia
Property Description
Just Listed! FINISHED BASEMENT! BACKYARD SPACE! CENTRAL A/C! Welcome to one of South Philadelphia’s most desirable family friendly blocks. Located just steps from St. Monica School and only minutes from Broad Street, this house was exceptionally maintained by the owners! This charming rowhome has two bedrooms and one full bathroom and half bathroom in the basement for convenience. Inside, you’ll find two spacious bedrooms, a finished basement that adds valuable living space, and a private backyard perfect for entertaining, relaxing, or enjoying summer evenings. Living here means being surrounded by some of South Philadelphia’s favorite local businesses, restaurants, cafés, and shops, while still having quick access to the Broad Street Line, SEPTA bus routes, major highways, Center City, the Sports Complex, and the Navy Yard. Whether you’re commuting to work or enjoying everything the city has to offer, this location makes everyday life easy. This is the kind of home buyers have been waiting for, and it won’t last long. Join us for our first Open House this Sunday from 2:00 PM to 4:00 PM and see everything 2432 S. Bancroft Street has to offer.
/u.realgeeks.media/searchchestercounty/header2.png)
Additional Information
- Area
- 19145 (19145)
- Subdivision
- Philadelphia (South)
- Taxes
- $4729
- Interior Features
- Kitchen - Eat-In
- School District
- The School District Of Philadelphia
- Heating
- Other
- Heating Fuel
- Natural Gas
- Cooling
- Central A/C
- Water
- Public
- Sewer
- Public Sewer
- Basement
- Yes
Mortgage Calculator
Listing courtesy of KW Empower. Contact: vicki@kwempower.com

© 2026 TReND. All Rights Reserved.
The data relating to real estate for sale on this website appears in part through the TReND Internet Data Exchange (IDX) program, a voluntary cooperative exchange of property listing data between licensed real estate brokerage firms in which Real Estate Company participates, and is provided by TReND through a licensing agreement. Real estate listings held by brokerage firms other than Real Estate Company are marked with the IDX icon and detailed information about each listing includes the name of the listing broker.
All information provided is deemed reliable but is not guaranteed. Some properties which appear for sale on this website may no longer be available because they are under contract, have sold or are no longer being offered for sale. The information being provided is for consumers’ personal, non-commercial use and may not be used for any purpose other than to identify prospective properties consumers may be interested in purchasing.