2110 South St Unit #21101, Philadelphia, PA 19146
- $199,000
- 1
- BA
- 410
- SqFt




- List Price
- $199,000
- Days on Market
- 4
- Status
- ACTIVE
- MLS#
- PAPH2650504
- Bathrooms
- 1
- Full Baths
- 1
- Living Area
- 410
- Style
- Contemporary
- Year Built
- 1900
- County
- Philadelphia
- School District
- The School District Of Philadelphia
Property Description
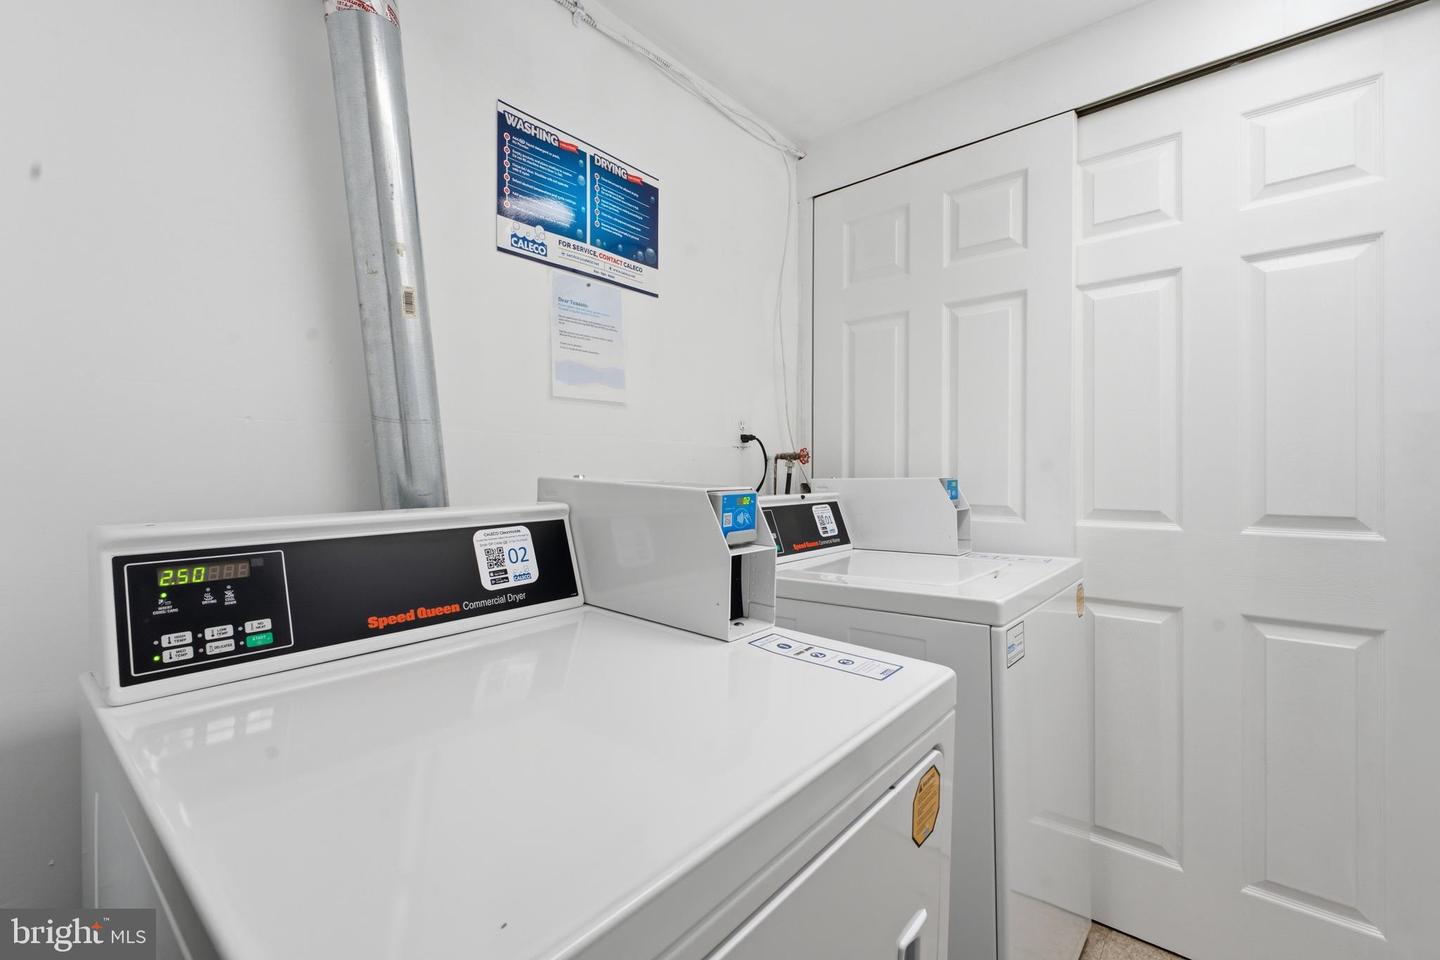
Location takes center stage in this thoughtfully arranged studio condominium along vibrant South Street West. Hardwood flooring extends throughout the open interior, complemented by tall ceilings, track lighting, and a large window that fills the space with natural light. The flexible layout allows for defined living, dining, and sleeping areas while maintaining an open feel. The kitchen features wood cabinetry, timeless black countertops, a refrigerator, an electric range, and a movable center island offering additional prep space, storage, and seating. A full bathroom includes a tub and shower, while closet space provides useful storage throughout the unit. It's part of an intimate condominium association and shared laundry is available in the building. Whether used as a Philadelphia pied-à-terre, a first home, or an investment property, this studio presents an excellent opportunity in one of the city's most convenient neighborhoods. Graduate Hospital is known for its energetic atmosphere and exceptional access to Center City. Restaurants, cafes, grocery stores, pharmacies, fitness centers, and everyday conveniences are all within the surrounding blocks. The location borders Rittenhouse Square and Fitler Square, with close proximity to University City, convenient access to the University of Pennsylvania, Drexel University, Penn Medicine, Jefferson Health, Pennsylvania Hospital and easy access to public transportation.
/u.realgeeks.media/searchchestercounty/header2.png)
Additional Information
- Area
- 19146 (19146)
- Subdivision
- Graduate Hospital
- Taxes
- $2577
- Condo Fee
- $207
- Interior Features
- Studio, Combination Kitchen/Living, Entry Level Bedroom, Floor Plan - Open, Kitchen - Eat-In, Wood Floors
- School District
- The School District Of Philadelphia
- Flooring
- Wood
- Heating
- Hot Water
- Heating Fuel
- Electric
- Cooling
- None
- Water
- Public
- Sewer
- Public Sewer
- Room Level
- Living Room: Main, Kitchen: Main, Primary Bedroom: Unspecified
Mortgage Calculator
Listing courtesy of EXP Realty, LLC. Contact: 8883977352

© 2026 TReND. All Rights Reserved.
The data relating to real estate for sale on this website appears in part through the TReND Internet Data Exchange (IDX) program, a voluntary cooperative exchange of property listing data between licensed real estate brokerage firms in which Real Estate Company participates, and is provided by TReND through a licensing agreement. Real estate listings held by brokerage firms other than Real Estate Company are marked with the IDX icon and detailed information about each listing includes the name of the listing broker.
All information provided is deemed reliable but is not guaranteed. Some properties which appear for sale on this website may no longer be available because they are under contract, have sold or are no longer being offered for sale. The information being provided is for consumers’ personal, non-commercial use and may not be used for any purpose other than to identify prospective properties consumers may be interested in purchasing.