4518 Walnut St, Philadelphia, PA 19139
- $750,000
- 8
- BD
- 4
- BA
- 4,163
- SqFt










- List Price
- $750,000
- Days on Market
- 9
- Status
- ACTIVE
- MLS#
- PAPH2649786
- Bedrooms
- 8
- Bathrooms
- 4
- Full Baths
- 3
- Half Baths
- 1
- Living Area
- 4,163
- Lot Size (Acres)
- 0.06
- Style
- Victorian
- Year Built
- 1925
- County
- Philadelphia
- School District
- Philadelphia City
Property Description
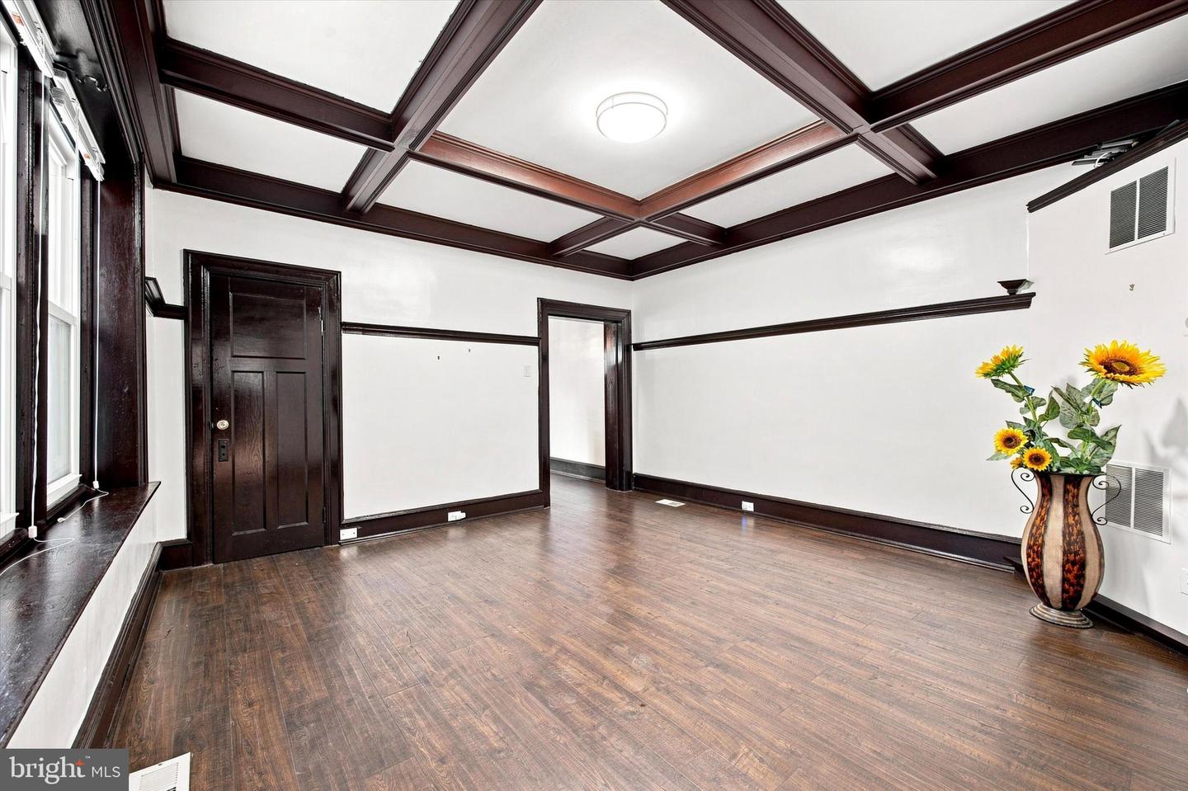
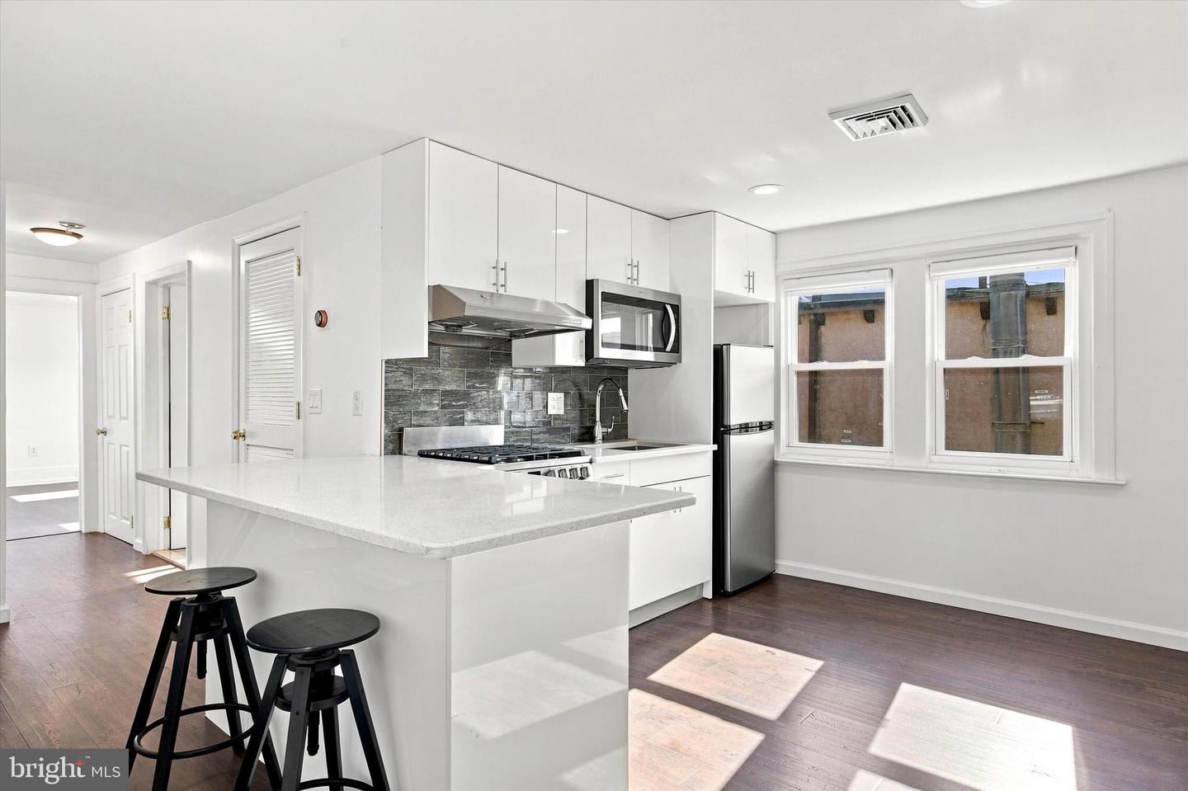
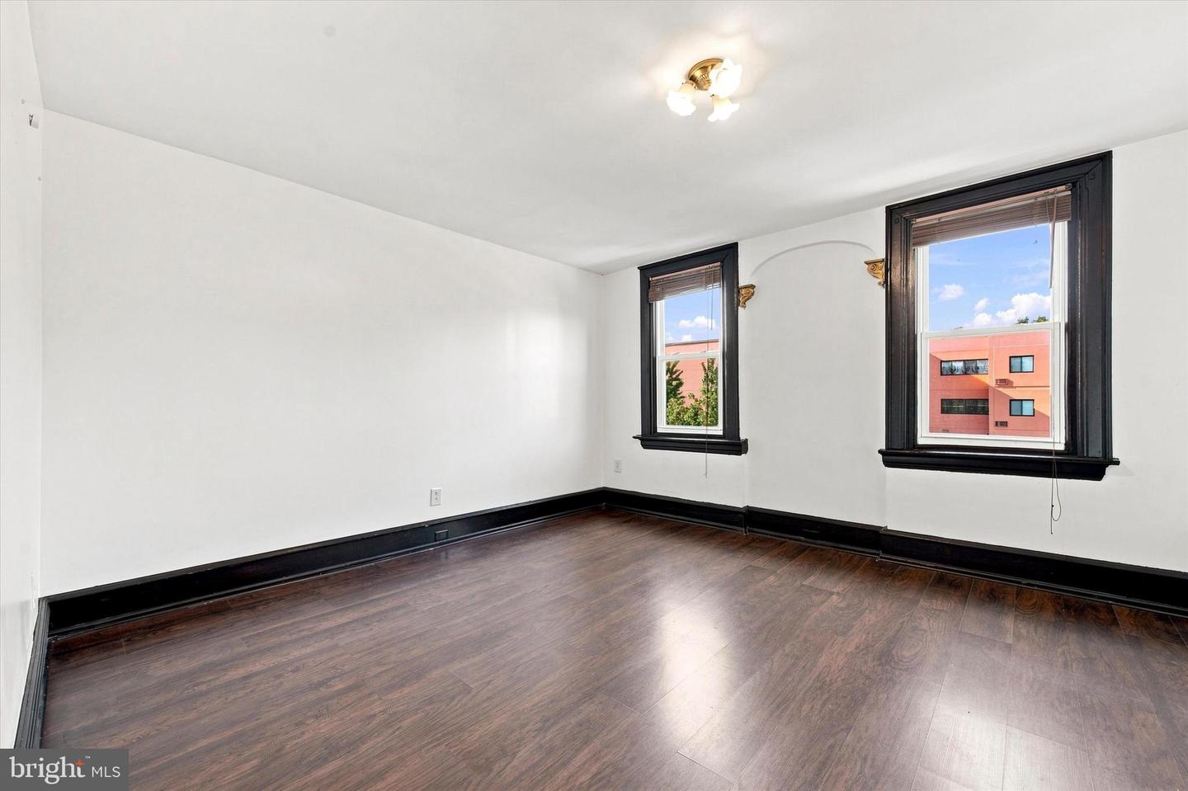
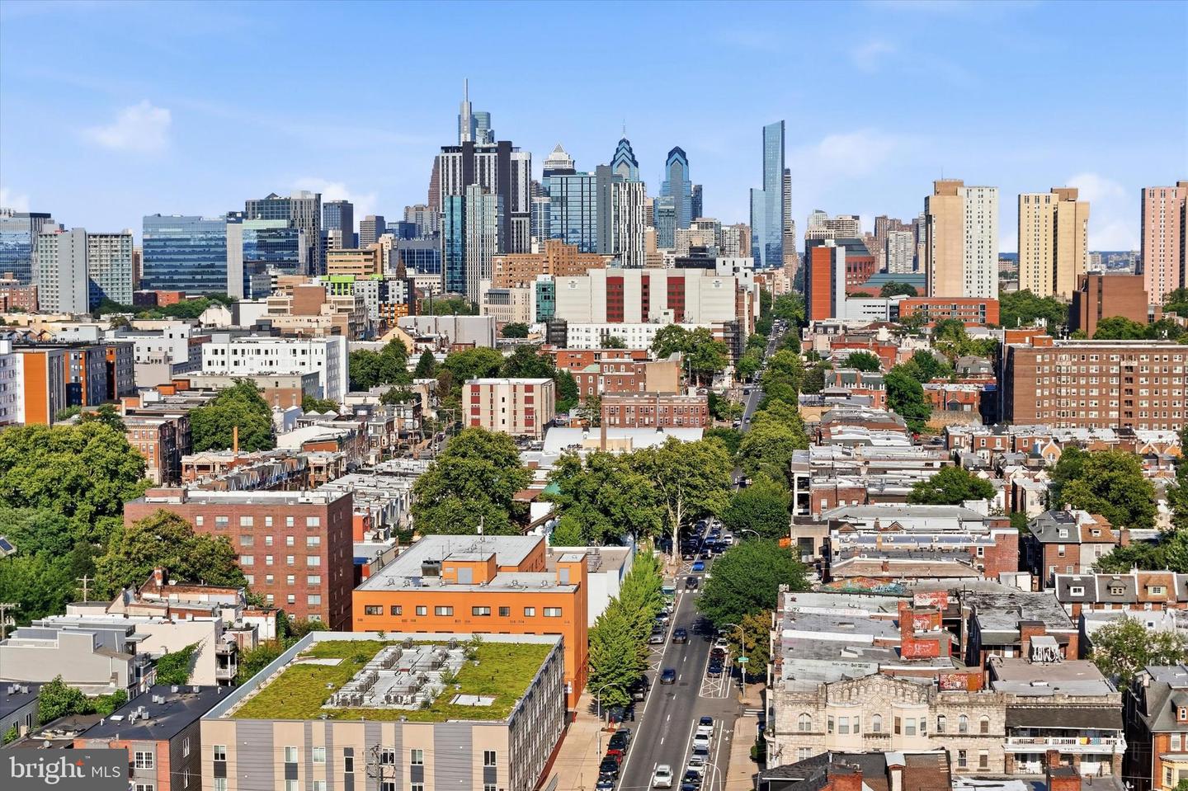
Exceptional opportunity to own a spacious, beautifully maintained home in the highly sought-after Penn Alexander School Catchment. Offering a rare combination of classic character and modern updates, this impressive residence features multi-zone HVAC for year-round comfort, an updated main kitchen, and a secondary newer kitchen—ideal for multigenerational living or entertaining. Designed for today’s lifestyle, the flexible layout easily adapts to your needs. The top floor features 2 bedrooms, 1 full bath, a second kitchen, and an enclosed balcony. This entire level can serve as a dedicated home office and an elegant home library, seamlessly transforming this 8-bedroom home into a 6-bedroom retreat with a private workspace floor. In total, the house features three full bathrooms and a convenient first-floor powder room to ensure functionality for family and guests alike. Ideally located in the heart of University City, you are just minutes from the University of Pennsylvania, Drexel University, CHOP, Penn Medicine, local parks, dining, shopping, and public transportation. Don't miss this rare opportunity to own a distinguished home in one of Philadelphia’s most desirable neighborhoods!
/u.realgeeks.media/searchchestercounty/header2.png)
Additional Information
- Area
- 19139 (19139)
- Subdivision
- Spruce Hill
- Taxes
- $13265
- School District
- Philadelphia City
- High School
- West Philadelphia
- Heating
- Forced Air
- Heating Fuel
- Natural Gas
- Cooling
- Central A/C
- Water
- Public
- Sewer
- Public Sewer
- Basement
- Yes
Mortgage Calculator
Listing courtesy of Keller Williams Main Line. Contact: 6105200100

© 2026 TReND. All Rights Reserved.
The data relating to real estate for sale on this website appears in part through the TReND Internet Data Exchange (IDX) program, a voluntary cooperative exchange of property listing data between licensed real estate brokerage firms in which Real Estate Company participates, and is provided by TReND through a licensing agreement. Real estate listings held by brokerage firms other than Real Estate Company are marked with the IDX icon and detailed information about each listing includes the name of the listing broker.
All information provided is deemed reliable but is not guaranteed. Some properties which appear for sale on this website may no longer be available because they are under contract, have sold or are no longer being offered for sale. The information being provided is for consumers’ personal, non-commercial use and may not be used for any purpose other than to identify prospective properties consumers may be interested in purchasing.