111 S 15th St Unit #2008, Philadelphia, PA 19102
- $249,000
- 1
- BD
- 1
- BA
- 741
- SqFt




- List Price
- $249,000
- Price Change
- ▼ $5,000 1788387838
- Days on Market
- 57
- Status
- ACTIVE
- MLS#
- PAPH2649420
- Bedrooms
- 1
- Bathrooms
- 1
- Full Baths
- 1
- Living Area
- 741
- Style
- Unit/Flat
- Year Built
- 1900
- County
- Philadelphia
- School District
- Philadelphia City
Property Description
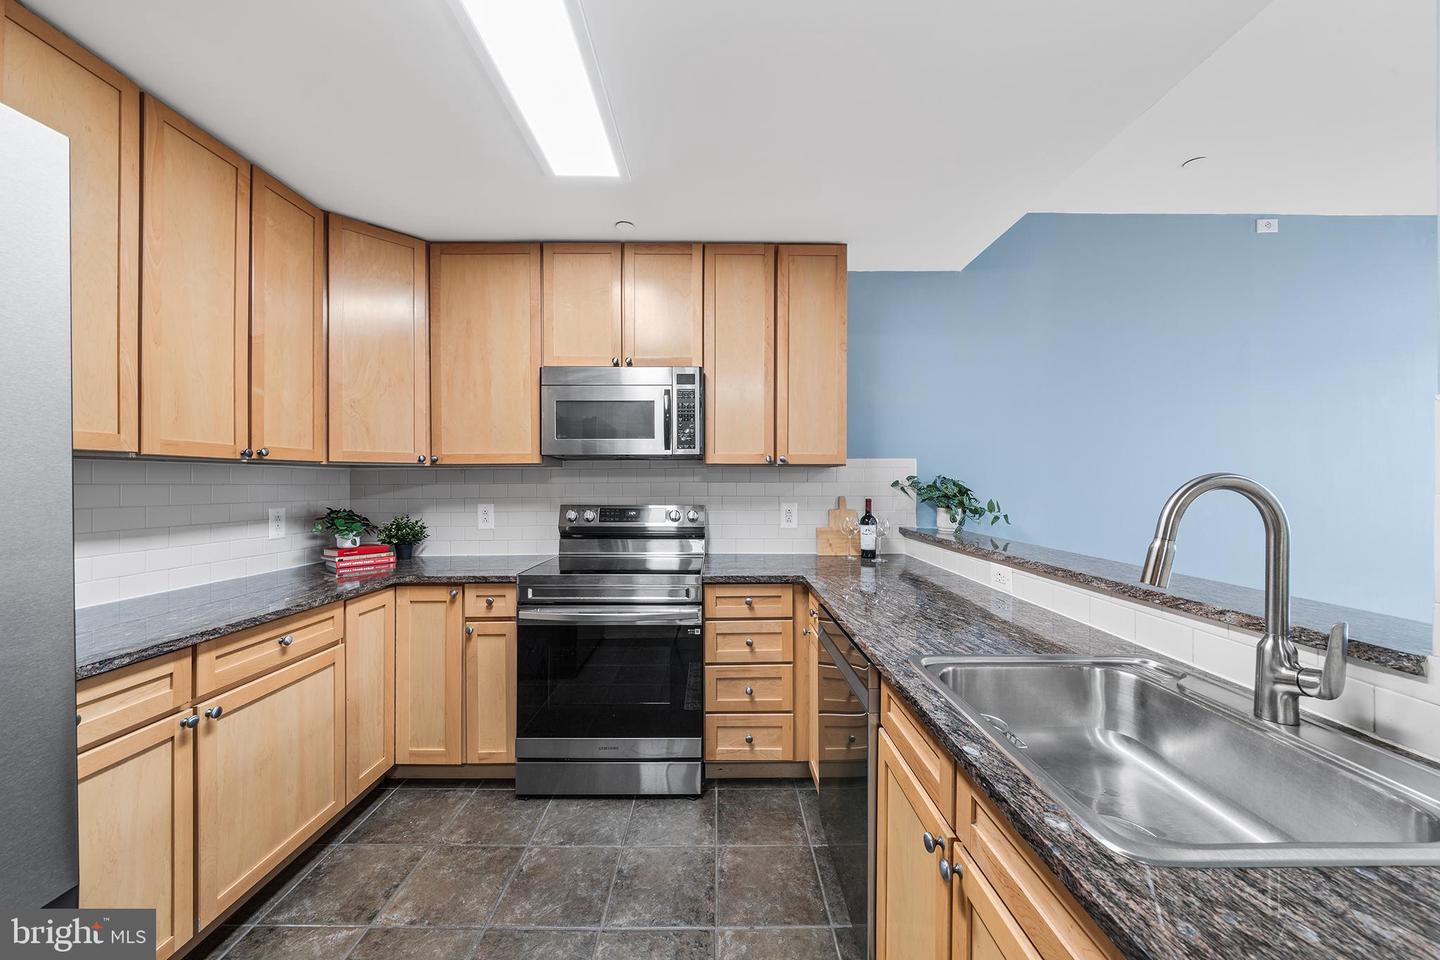
Welcome to Residence 2008 at The Packard Grande, a bright, stylish one-bedroom in the heart of Center City where your calendar is filled with dinner reservations instead of yard work. Start the morning with a cruise around the corner to grab your favorite coffee, take your pick of cafes. Walk to work (or don't). Meet friends for happy hour, catch a show, linger over dinner, and stroll home under the city lights. This is the kind of place that makes spontaneous plans easy. Twenty floors above it all, the condo is filled with natural light thanks to oversized windows and 9-foot ceilings. The open layout lives larger than its 741 square feet, while hardwood floors, brand-new stainless steel appliances, granite countertops, and built-in Sonos speakers make it just as ready for a cozy night in as it does for having friends stop by before a night out. The Packard Grande keeps life simple with 24-hour concierge service, a fitness center equipped with Peloton bikes, meeting room and rooftop indoor and outdoor gathering spaces with sweeping skyline views. And when you're ready to explore, you're already there: steps from Rittenhouse Square, Midtown Village, the Avenue of the Arts, Reading Terminal Market, and some of Philadelphia's best restaurants, shopping, and nightlife. Big city. Low maintenance. Great soundtrack. That's a pretty good way to live; just bring your things and slide right into your new city digs.
/u.realgeeks.media/searchchestercounty/header2.png)
Additional Information
- Area
- 19102 (19102)
- Subdivision
- Rittenhouse Square
- Building Name
- Packard Grande
- Taxes
- $3502
- Condo Fee
- $796
- Interior Features
- Bathroom - Tub Shower, Combination Dining/Living, Recessed Lighting, Sound System, Walk-in Closet(s), Wood Floors
- Amenities
- Concierge, Elevator, Fitness Center, Meeting Room, Recreational Center, Other
- School District
- Philadelphia City
- Exterior Features
- Roof Deck
- Community Amenities
- Concierge, Elevator, Fitness Center, Meeting Room, Recreational Center, Other
- Heating
- Forced Air
- Heating Fuel
- Electric
- Cooling
- Central A/C
- Water
- Public
- Sewer
- Public Sewer
Mortgage Calculator
Listing courtesy of Elfant Wissahickon Realtors. Contact: (215) 866-0050

© 2026 TReND. All Rights Reserved.
The data relating to real estate for sale on this website appears in part through the TReND Internet Data Exchange (IDX) program, a voluntary cooperative exchange of property listing data between licensed real estate brokerage firms in which Real Estate Company participates, and is provided by TReND through a licensing agreement. Real estate listings held by brokerage firms other than Real Estate Company are marked with the IDX icon and detailed information about each listing includes the name of the listing broker.
All information provided is deemed reliable but is not guaranteed. Some properties which appear for sale on this website may no longer be available because they are under contract, have sold or are no longer being offered for sale. The information being provided is for consumers’ personal, non-commercial use and may not be used for any purpose other than to identify prospective properties consumers may be interested in purchasing.