2156 Conwell Ave, Philadelphia, PA 19115
- $369,000
- 3
- BD
- 3
- BA
- 1,720
- SqFt






- List Price
- $369,000
- Price Change
- ▼ $999 1787791704
- Days on Market
- 62
- Status
- ACTIVE
- MLS#
- PAPH2647688
- Bedrooms
- 3
- Bathrooms
- 3
- Full Baths
- 2
- Half Baths
- 1
- Living Area
- 1,720
- Lot Size (Acres)
- 0.06
- Style
- Straight Thru
- Year Built
- 1954
- County
- Philadelphia
- School District
- Philadelphia City
Property Description
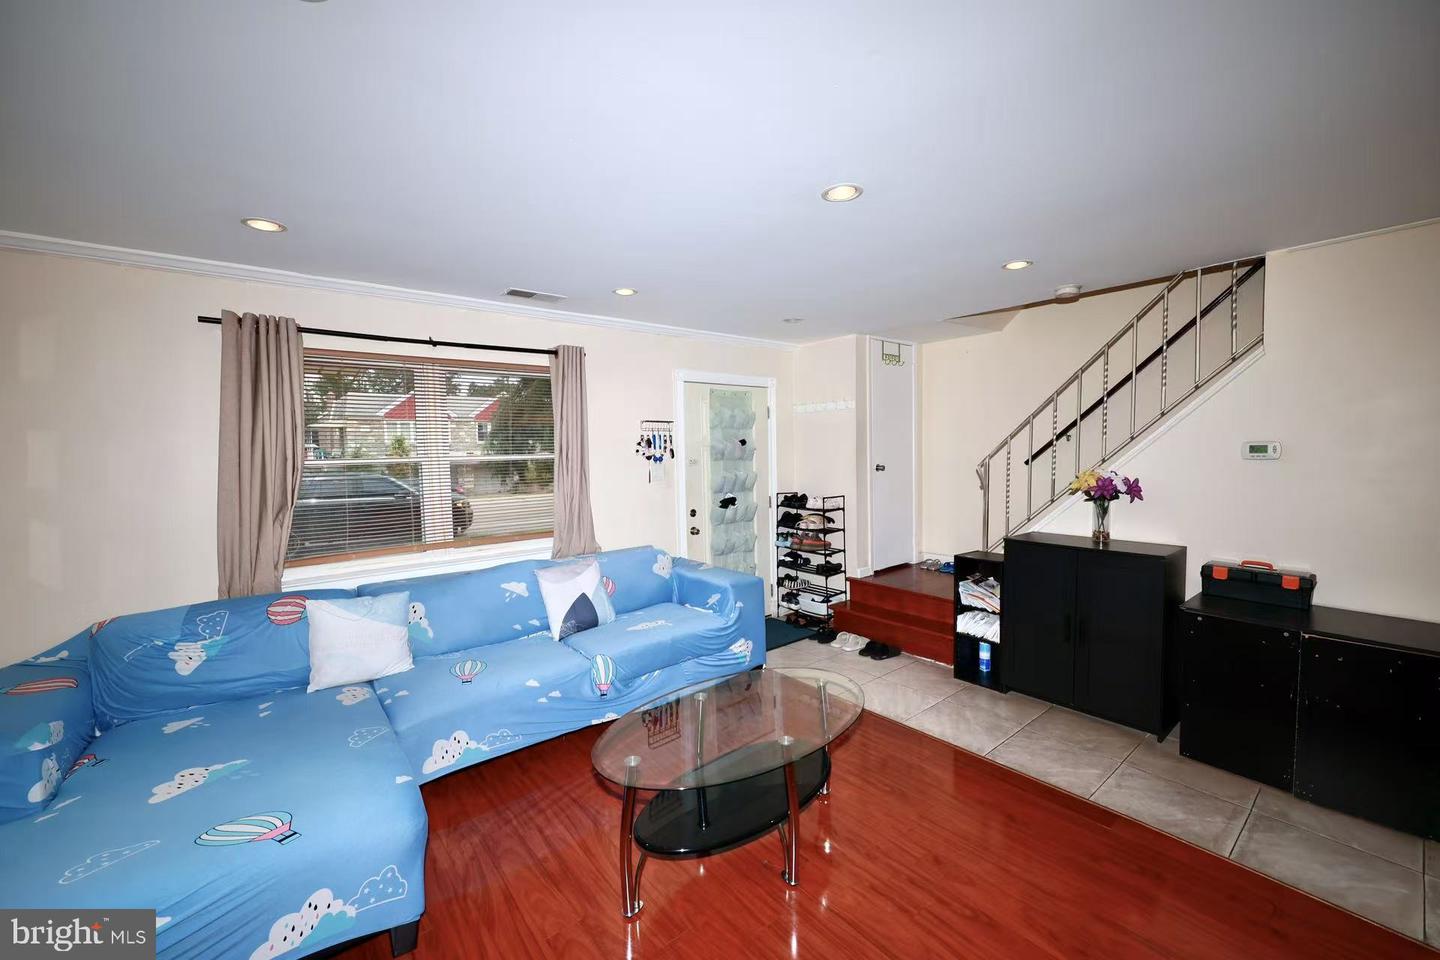
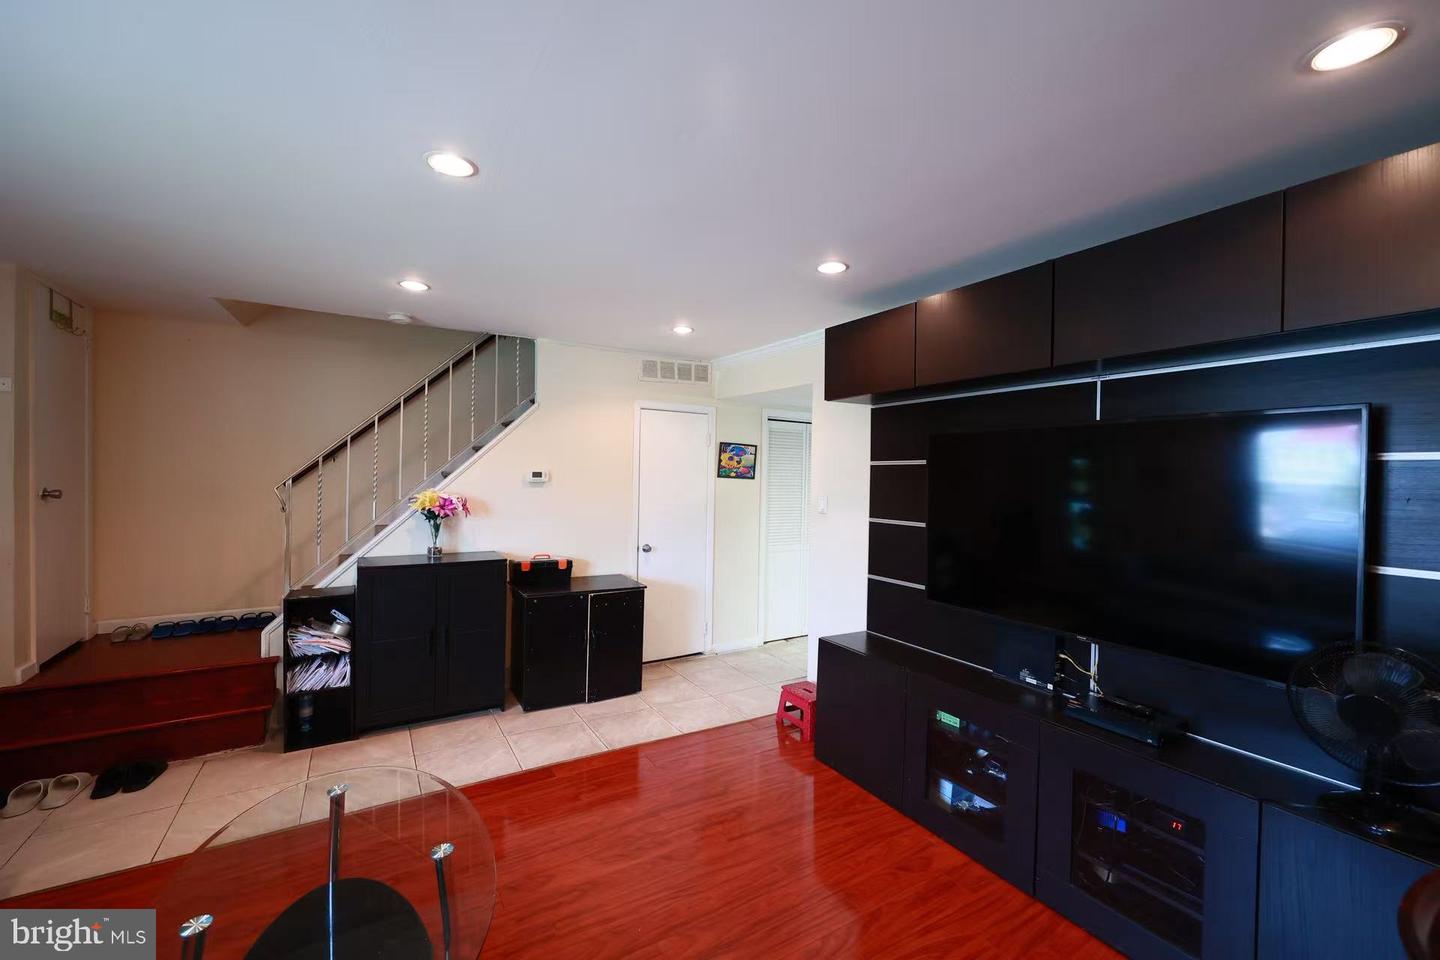
Welcome to 2156 Conwell Street—a meticulously maintained, move-in ready home perfectly situated close to local schools in the highly desirable 19115 zip code! From the moment you step through the main entrance, you are greeted by a beautifully bright, spacious, and sun-drenched living room. Moving past the living area, you will find a sleek, contemporary kitchen equipped for all your culinary needs. For ultimate convenience, the main floor also features a dedicated laundry room and a well-placed half bathroom. Upstairs, the second floor boasts three generously sized bedrooms, each offering ample closet space. The impressive primary suite serves as a private retreat, featuring its own spacious full bathroom complete with a window for natural light. Out back, enjoy your own private backyard —the perfect space for summer barbecues, outdoor dining, and family gatherings. Best of all, you can move in with total peace of mind knowing the roof was completely replaced in 2024. Don't miss the chance to own this impeccably cared-for home in an excellent, convenient location. Schedule your showing today!
/u.realgeeks.media/searchchestercounty/header2.png)
Additional Information
- Area
- 19115 (19115)
- Subdivision
- Bustleton
- Taxes
- $5428
- School District
- Philadelphia City
- Heating
- 90% Forced Air
- Heating Fuel
- Natural Gas
- Cooling
- Central A/C
- Roof
- Flat
- Water
- Public
- Sewer
- Public Sewer
Mortgage Calculator
Listing courtesy of Legacy Landmark Realty LLC. Contact: 2157452480

© 2026 TReND. All Rights Reserved.
The data relating to real estate for sale on this website appears in part through the TReND Internet Data Exchange (IDX) program, a voluntary cooperative exchange of property listing data between licensed real estate brokerage firms in which Real Estate Company participates, and is provided by TReND through a licensing agreement. Real estate listings held by brokerage firms other than Real Estate Company are marked with the IDX icon and detailed information about each listing includes the name of the listing broker.
All information provided is deemed reliable but is not guaranteed. Some properties which appear for sale on this website may no longer be available because they are under contract, have sold or are no longer being offered for sale. The information being provided is for consumers’ personal, non-commercial use and may not be used for any purpose other than to identify prospective properties consumers may be interested in purchasing.