2053 E William St, Philadelphia, PA 19134
- $525,000
- 2,350
- SqFt




- List Price
- $525,000
- Days on Market
- 77
- Status
- ACTIVE
- MLS#
- PAPH2642494
- Living Area
- 2,350
- Lot Size (Acres)
- 0.02
- Style
- Contemporary
- Year Built
- 2026
- County
- Philadelphia
- School District
- Philadelphia City
Property Description
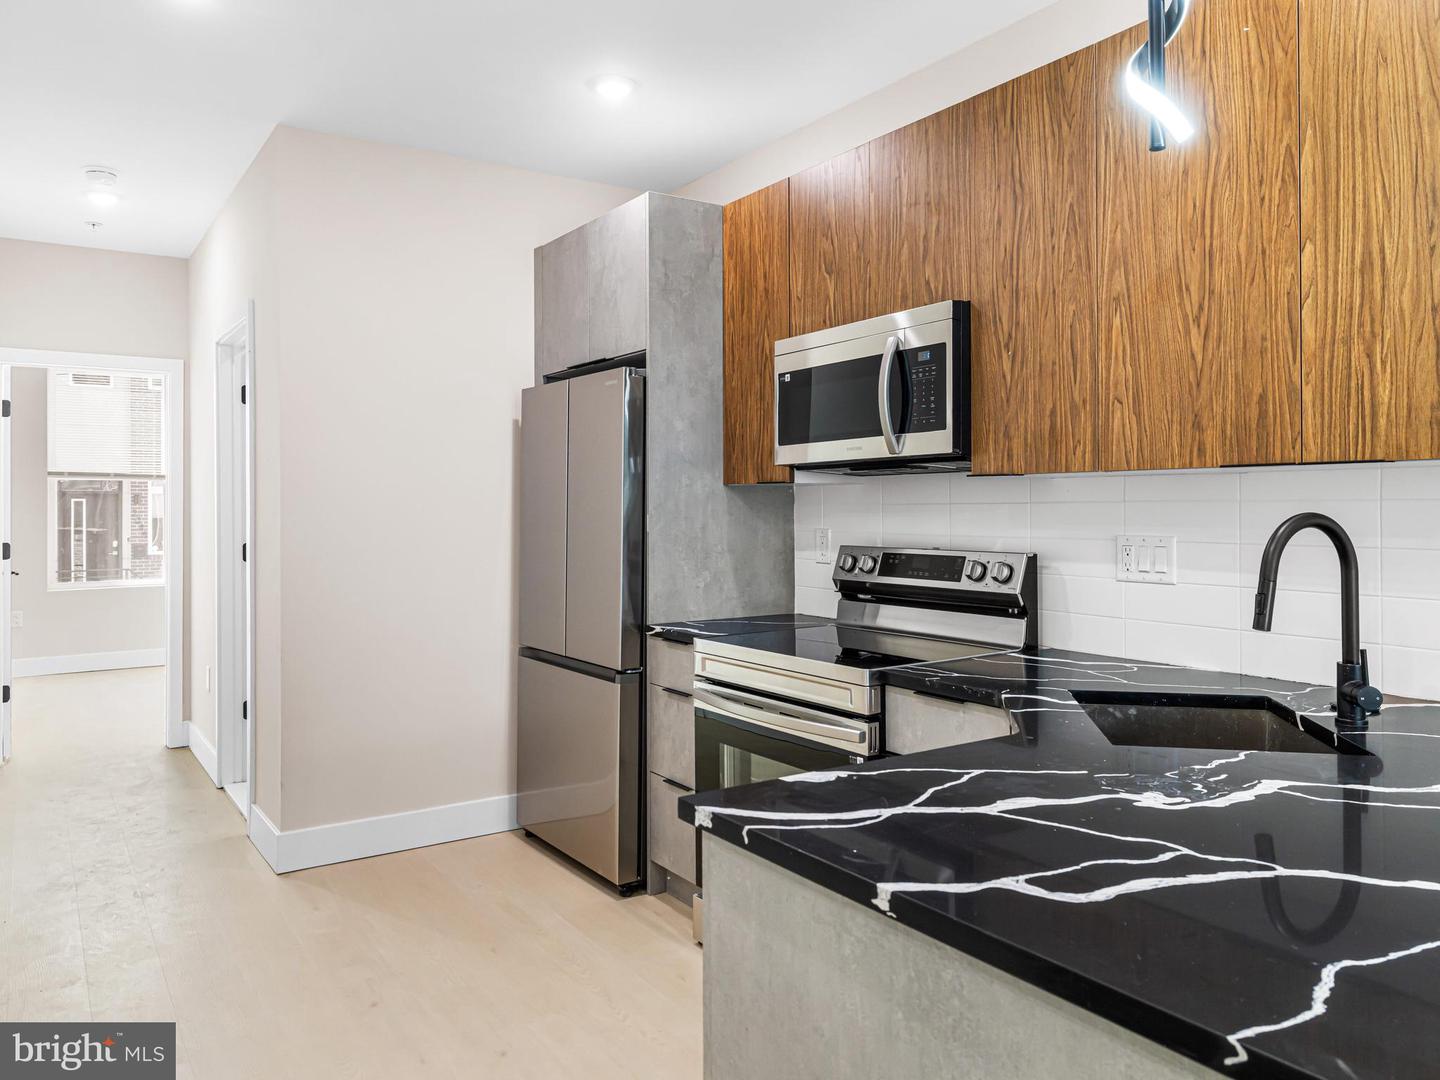
Exceptional opportunity to own the final available brand-new construction duplex in this exclusive three-building development. The first two duplexes are already under contract, making this the last chance to own one of these thoughtfully designed, income-producing properties. Whether you're an owner-occupant looking to offset your mortgage by renting one unit, or an investor seeking a turnkey addition to your portfolio, this property checks all the boxes. Delivered move-in ready with a full 10-year tax abatement and attractive low down payment financing options. Unit A features a bright bi-level layout with oversized front windows that fill the home with natural light. The main level offers an open-concept living and dining area, a modern kitchen with stainless steel appliances, counter seating, and a stylish full bath. Sliding doors lead to a private rear yard, creating the perfect space for relaxing or entertaining. The lower level includes two spacious bedrooms, each with its own en-suite bathroom and generous closet space, along with convenient in-unit laundry. Unit B offers a spacious multi-level floor plan designed for modern living. The main level features an open-concept kitchen with stainless steel appliances, designer lighting, and seamless flow into the living and dining area. Enjoy a private balcony just off the living space, while the upper levels include well-appointed bedrooms, full bathrooms, in-unit laundry, and access to a private roof deck with impressive city views. Featuring contemporary finishes throughout, multiple private outdoor spaces, separate utilities, and a highly functional layout, this duplex offers excellent rental potential, low-maintenance ownership, and strong long-term appreciation in one of Philadelphia's fastest-growing neighborhoods.
/u.realgeeks.media/searchchestercounty/header2.png)
Additional Information
- Area
- 19134 (19134)
- Subdivision
- Port Richmond
- Taxes
- $628
- School District
- Philadelphia City
- Middle School
- John Paul Jones
- High School
- Kensington
- Heating
- Forced Air
- Heating Fuel
- Natural Gas
- Cooling
- Central A/C
- Utilities
- Natural Gas Available, Water Available, Sewer Available, Electric Available
- Water
- Public
- Sewer
- No Septic System
Mortgage Calculator
Listing courtesy of Elfant Wissahickon-Rittenhouse Square. Contact: 2158939920

© 2026 TReND. All Rights Reserved.
The data relating to real estate for sale on this website appears in part through the TReND Internet Data Exchange (IDX) program, a voluntary cooperative exchange of property listing data between licensed real estate brokerage firms in which Real Estate Company participates, and is provided by TReND through a licensing agreement. Real estate listings held by brokerage firms other than Real Estate Company are marked with the IDX icon and detailed information about each listing includes the name of the listing broker.
All information provided is deemed reliable but is not guaranteed. Some properties which appear for sale on this website may no longer be available because they are under contract, have sold or are no longer being offered for sale. The information being provided is for consumers’ personal, non-commercial use and may not be used for any purpose other than to identify prospective properties consumers may be interested in purchasing.