717 S Chris Columbus Blvd Unit #1509, Philadelphia, PA 19147
- $460,500
- 2
- BD
- 2
- BA
- 1,304
- SqFt














- List Price
- $460,500
- Days on Market
- 75
- Status
- ACTIVE
- MLS#
- PAPH2641886
- Bedrooms
- 2
- Bathrooms
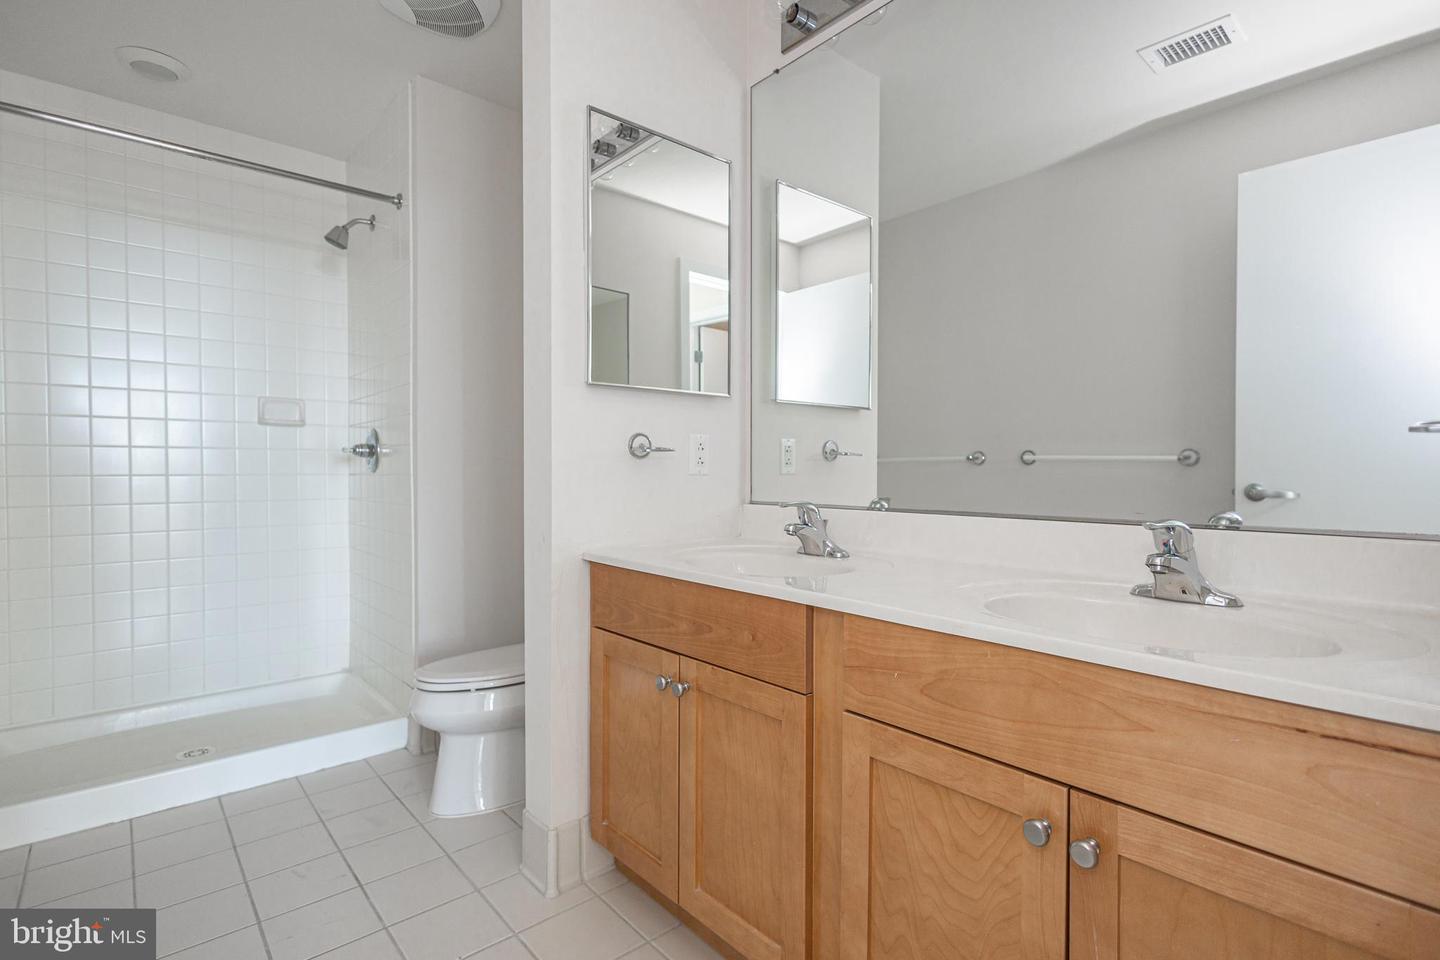
- 2
- Full Baths
- 2
- Living Area
- 1,304
- Style
- Other
- Year Built
- 1995
- County
- Philadelphia
- School District
- Philadelphia City
Property Description
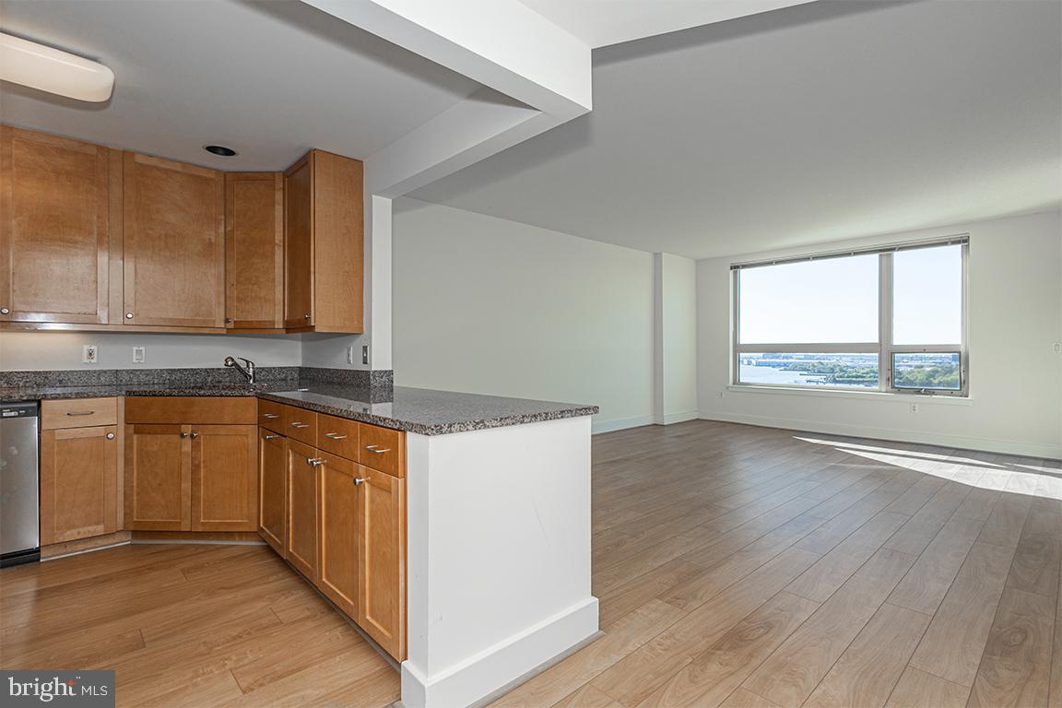
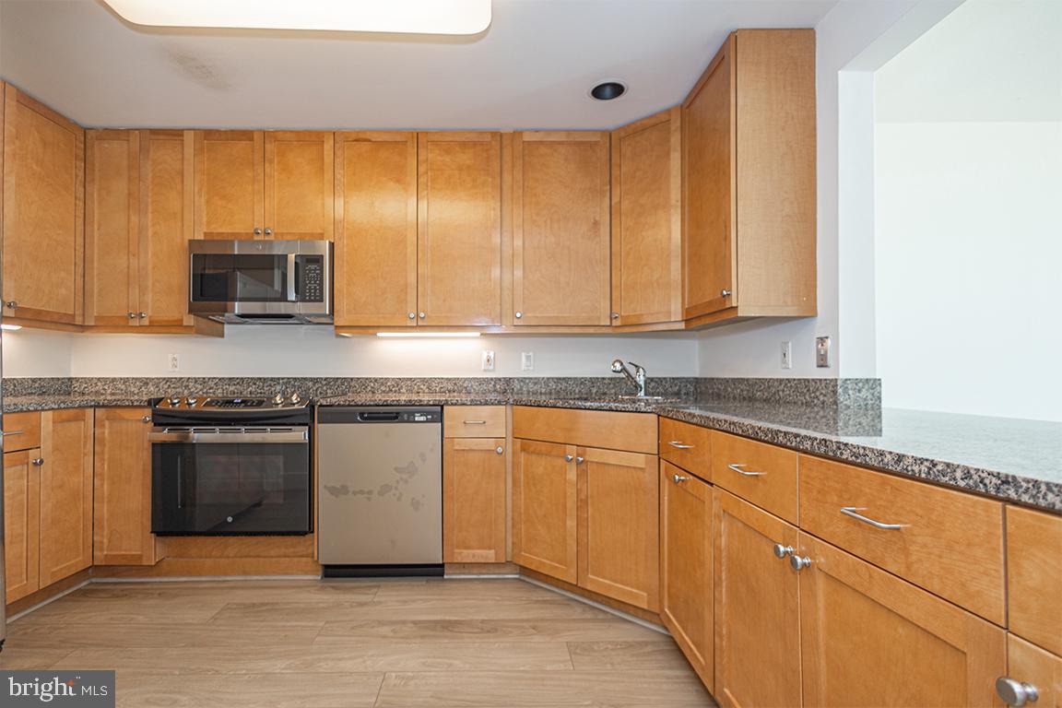
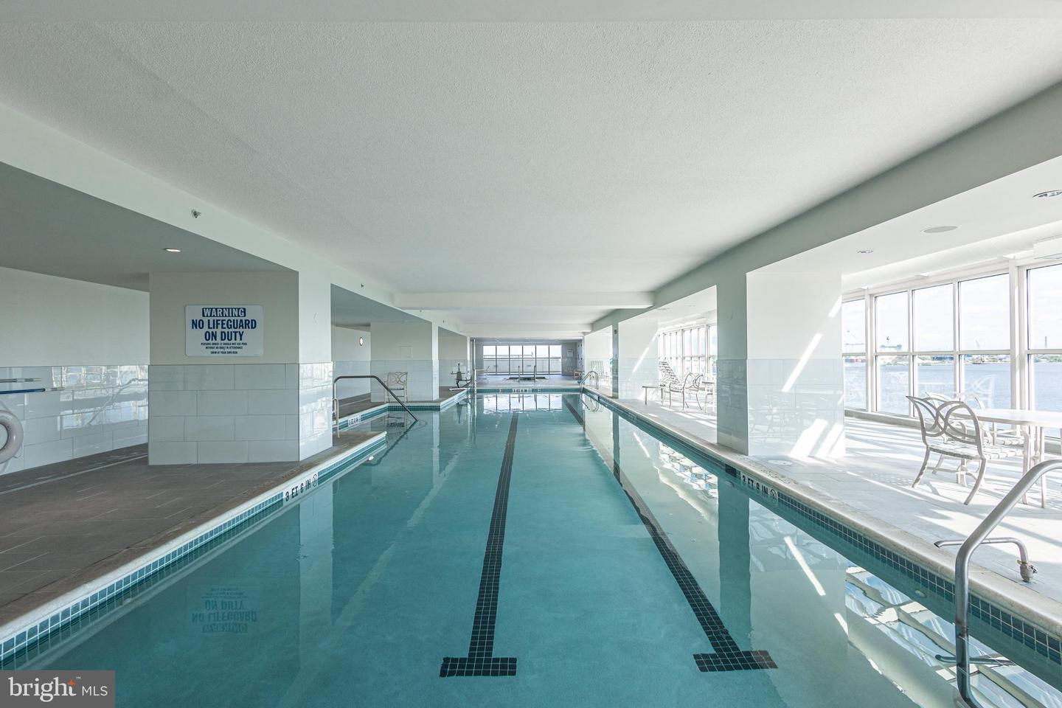
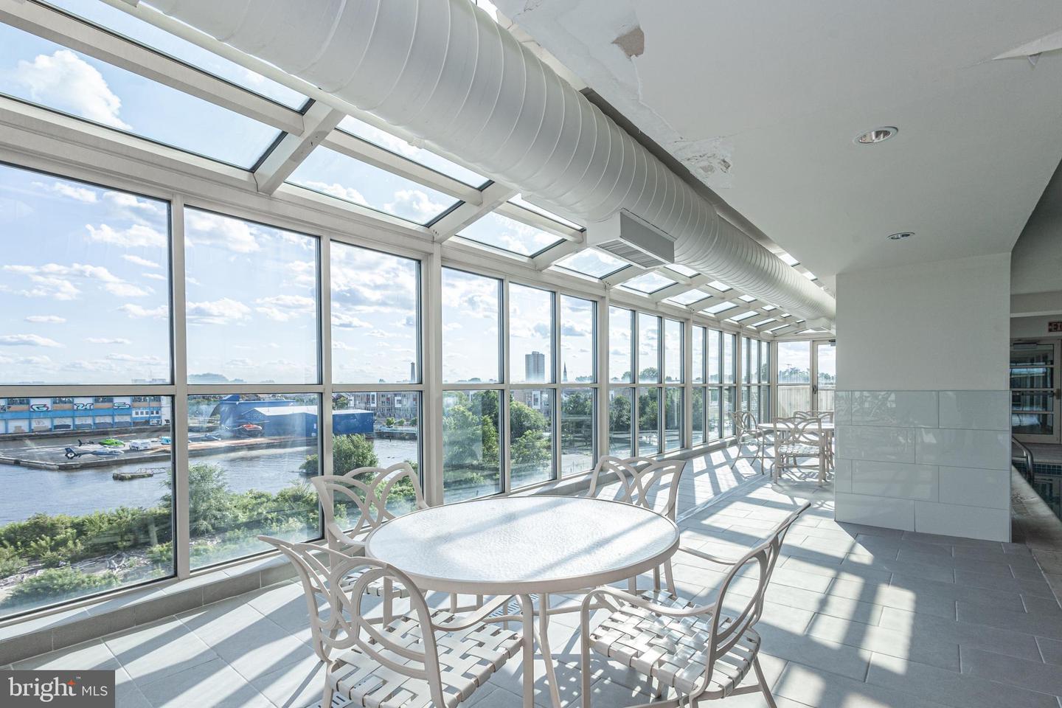
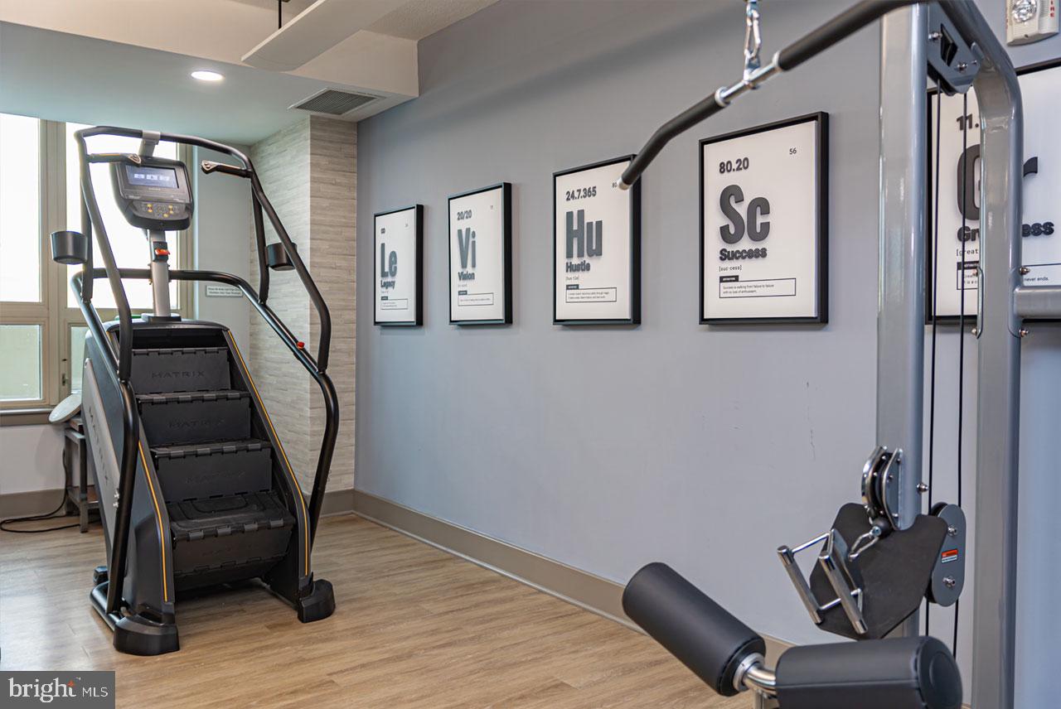
Unit 1509, Sunny South Facing Unit, high floor with a beautiful water view from the 15th floor, this Reliance floor plan, will feature New Hardwood Floors, New Stainless-Steel Appliances, New Carpet in both bedrooms and closets, plus Freshly Painted. The quality features at The Residences at Dockside include huge windows framing extraordinary city and river views, spacious designer kitchens, wired for high-speed and internet access. The amenities and conveniences that accompany Dockside include three levels of indoor parking space with security-gated access, one reserved parking space for each Dockside resident elegant lobby w/24 concierge, health and fitness facility, heated indoor swimming pool and hot tub, spacious community/entertainment room with party kitchen, big screen TV, surround sound system and expansive terrace with remarkable views. *Photos and Virtual Tours are of the Models or similar plans in the building, not of this exact unit, finishes may vary. Shown By Appointment Only Appointment Only. Appointments are not accepted via showing time.
/u.realgeeks.media/searchchestercounty/header2.png)
Additional Information
- Area
- 19147 (19147)
- Subdivision
- Dockside Condominium
- Building Name
- The Residences At Dockside
- Taxes
- $6920
- Condo Fee
- $1145
- Amenities
- Club House, Elevator, Exercise Room, Hot tub, Pool - Indoor, Gated Community
- School District
- Philadelphia City
- Flooring
- Wood, Fully Carpeted, Tile/Brick
- Community Amenities
- Club House, Elevator, Exercise Room, Hot tub, Pool - Indoor, Gated Community
- View
- Water
- Heating
- Forced Air
- Heating Fuel
- Electric
- Cooling
- Central A/C
- Water
- Public
- Sewer
- Public Sewer
- Room Level
- Kitchen: Main, Bedroom 1: Main, Living Room: Main, Primary Bedroom: Main
Mortgage Calculator
Listing courtesy of DePaul Realty. Contact: 2674640040

© 2026 TReND. All Rights Reserved.
The data relating to real estate for sale on this website appears in part through the TReND Internet Data Exchange (IDX) program, a voluntary cooperative exchange of property listing data between licensed real estate brokerage firms in which Real Estate Company participates, and is provided by TReND through a licensing agreement. Real estate listings held by brokerage firms other than Real Estate Company are marked with the IDX icon and detailed information about each listing includes the name of the listing broker.
All information provided is deemed reliable but is not guaranteed. Some properties which appear for sale on this website may no longer be available because they are under contract, have sold or are no longer being offered for sale. The information being provided is for consumers’ personal, non-commercial use and may not be used for any purpose other than to identify prospective properties consumers may be interested in purchasing.