1218 N 27th St, Philadelphia, PA 19121
- $589,900
- 4
- BD
- 3
- BA
- 2,790
- SqFt




- List Price
- $589,900
- Price Change
- ▼ $10,100 1786988171
- Days on Market
- 91
- Status
- ACTIVE
- MLS#
- PAPH2634526
- Bedrooms
- 4
- Bathrooms
- 3
- Full Baths
- 2
- Half Baths
- 1
- Living Area
- 2,790
- Lot Size (Acres)
- 0.06
- Style
- Contemporary
- Year Built
- 2018
- County
- Philadelphia
- School District
- The School District Of Philadelphia
Property Description
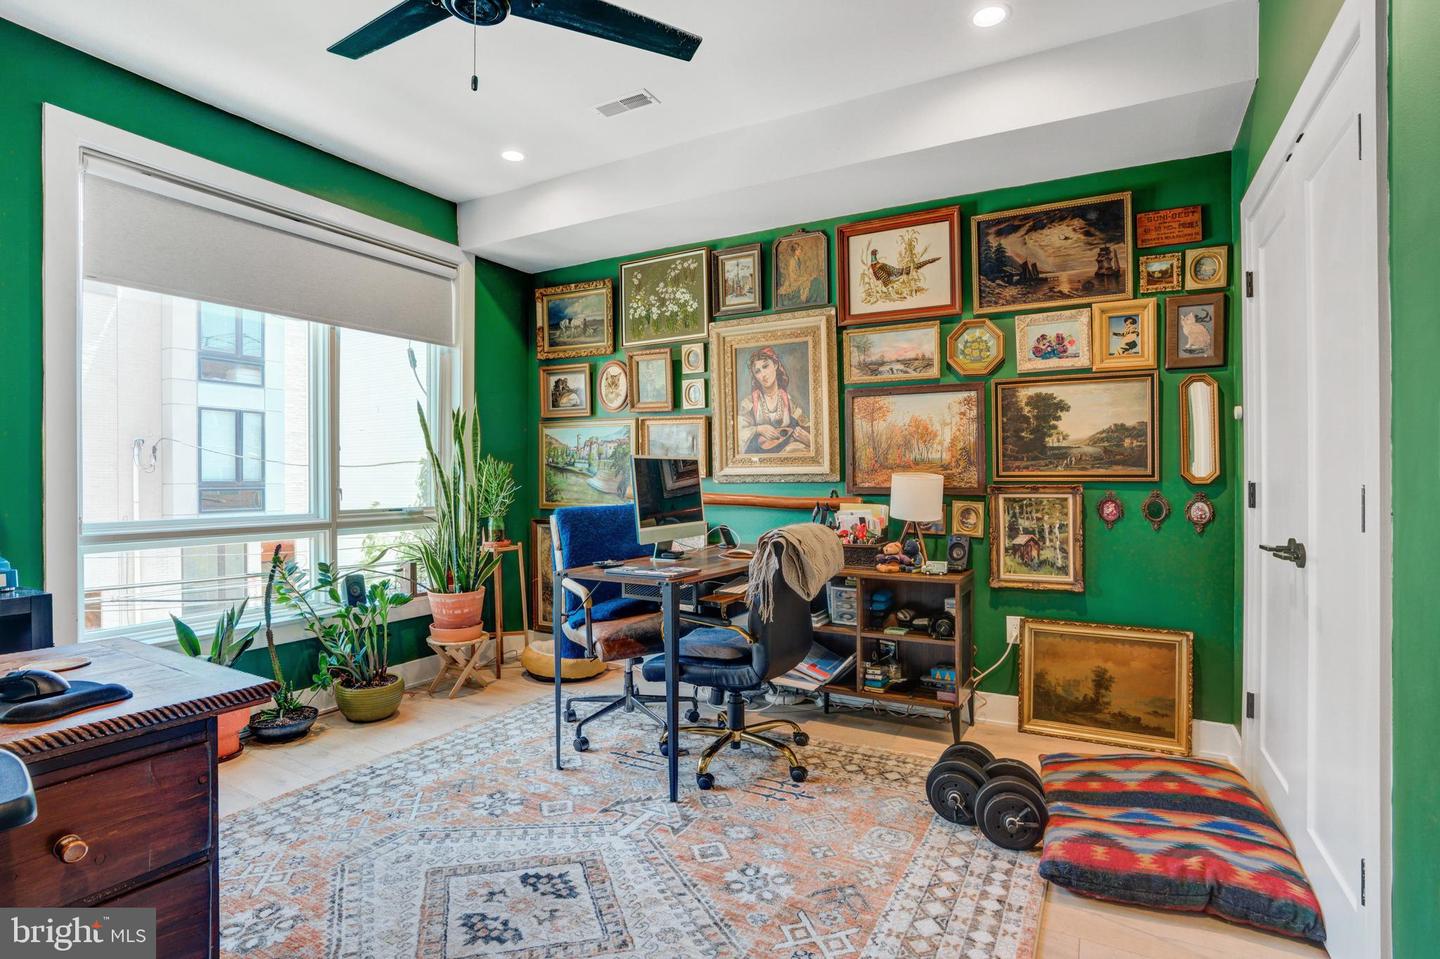
We are super excited to share a new listing at 1218 N 27th Street, a stunning and amazing 7 year young property with close to 2,800 square feet. Originally designed by Gabe Deck and GJDesign & Architecture, this home perfectly balances luxury and functionality, offering a modern lifestyle in prime Brewerytown, just one block from Girard Avenue. With a walk score of 91, the property is steps away from an Aldi, local cafes, fitness studios, and restaurants and offers super easy access to both I-76 and I-676. The home itself features four bedrooms, two and a half baths, and a range of high-end amenities, including: - Main Floor: An open floor plan with hardwood floors, recessed lighting, and a chef’s kitchen featuring Shaker cabinetry, Quartz countertops, and stainless steel appliances. - Master Suite: A private third-floor retreat with a soaking tub, walk-in shower, dual vanity, and a convenient wet bar. - Outdoor Space: A large back patio and a spacious roof deck, perfect for entertaining. - Additional Features: A finished basement with a fourth bedroom, built-in speakers throughout, and a highly efficient 2-zone HVAC system. With three years remaining on the tax abatement and easy access to I-76 and I-676, this property represents a significant opportunity for the next homeowner. The property is very easy to show and with all the features and high-end finishes, it is a must see in person !
/u.realgeeks.media/searchchestercounty/header2.png)
Additional Information
- Area
- 19121 (19121)
- Subdivision
- Brewerytown
- Taxes
- $1868
- Interior Features
- Kitchen - Eat-In
- School District
- The School District Of Philadelphia
- Heating
- Forced Air
- Heating Fuel
- Natural Gas
- Cooling
- Central A/C
- Water
- Public
- Sewer
- Public Sewer
- Room Level
- Kitchen: Main, Bedroom 2: Upper 1, Bedroom 3: Main, Dining Room: Unspecified, Family Room: Unspecified, Living Room: Main, Primary Bedroom: Unspecified, Bedroom 1: Upper 1, Primary Bedroom: Upper 3
- Basement
- Yes
Mortgage Calculator
Listing courtesy of KW Empower. Contact: vicki@kwempower.com

© 2026 TReND. All Rights Reserved.
The data relating to real estate for sale on this website appears in part through the TReND Internet Data Exchange (IDX) program, a voluntary cooperative exchange of property listing data between licensed real estate brokerage firms in which Real Estate Company participates, and is provided by TReND through a licensing agreement. Real estate listings held by brokerage firms other than Real Estate Company are marked with the IDX icon and detailed information about each listing includes the name of the listing broker.
All information provided is deemed reliable but is not guaranteed. Some properties which appear for sale on this website may no longer be available because they are under contract, have sold or are no longer being offered for sale. The information being provided is for consumers’ personal, non-commercial use and may not be used for any purpose other than to identify prospective properties consumers may be interested in purchasing.