350 N 61st St, Philadelphia, PA 19139
- $274,000
- 5
- BD
- 3
- BA
- 1,665
- SqFt




- List Price
- $274,000
- Price Change
- ▼ $5,000 1788317845
- Days on Market
- 95
- Status
- ACTIVE
- MLS#
- PAPH2632082
- Bedrooms
- 5
- Bathrooms
- 3
- Full Baths
- 2
- Half Baths
- 1
- Living Area
- 1,665
- Lot Size (Acres)
- 0.03
- Style
- Transitional
- Year Built
- 1915
- County
- Philadelphia
- School District
- Philadelphia City
Property Description
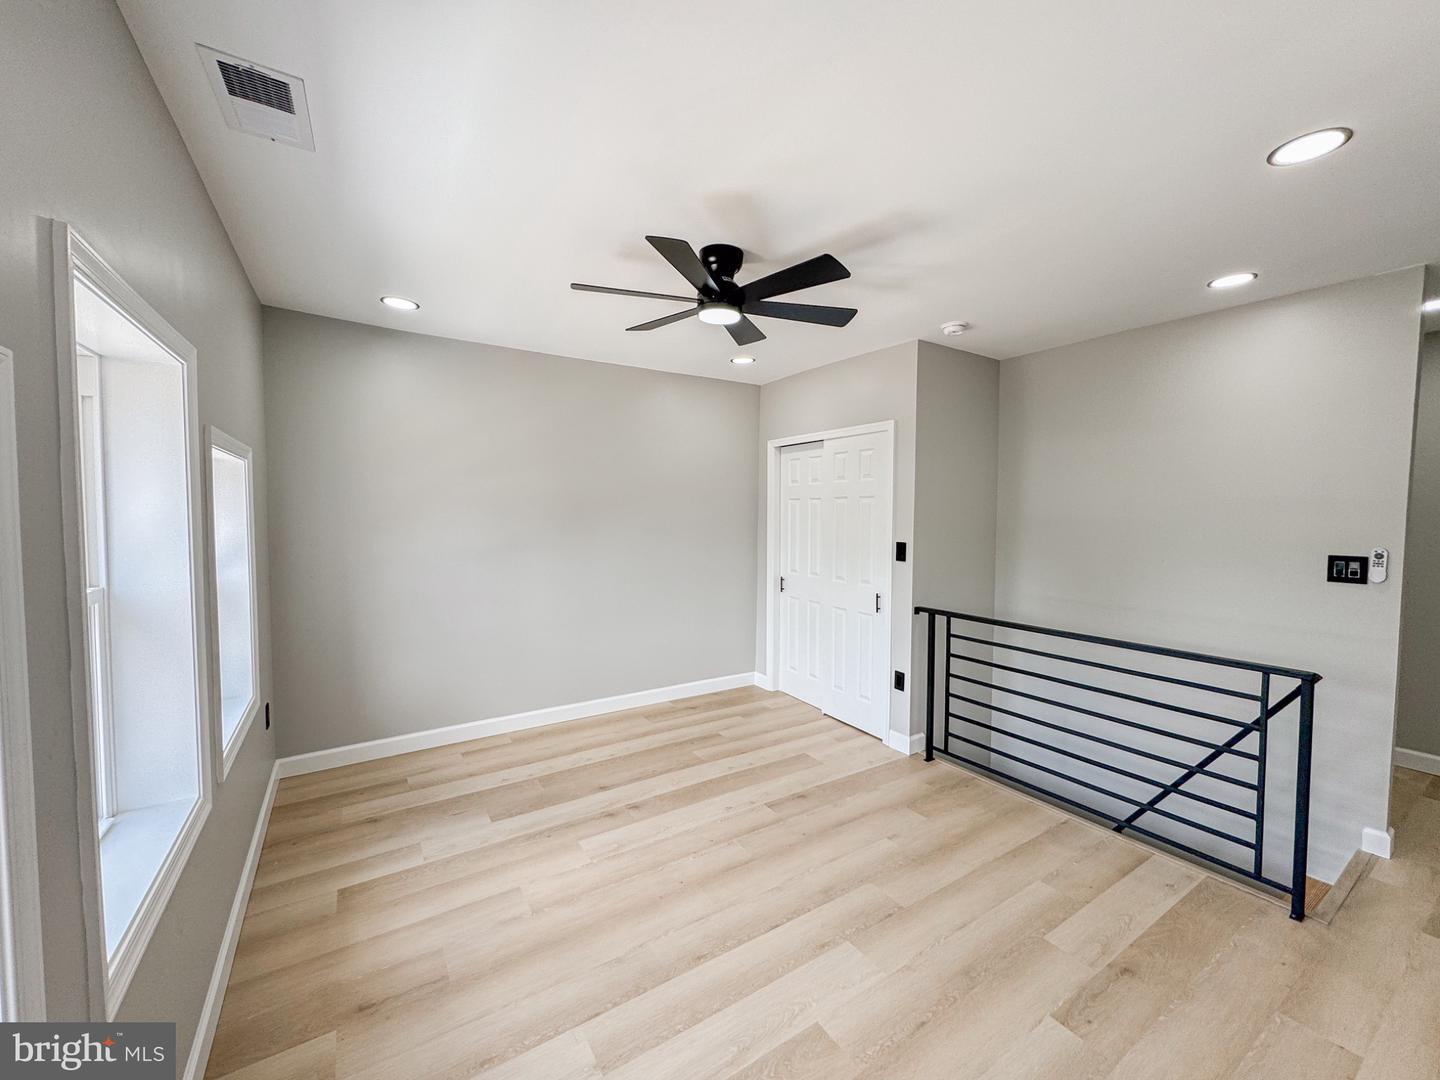
Nestled in the charming Haddington neighborhood, a beautifully renovated home that combines modern luxury with timeless design. This move-in-ready residence has been fully updated from top to bottom and features brand-new mechanical systems, offering peace of mind for years to come. Step inside to an open and inviting floor plan highlighted by wide-plank flooring, recessed lighting, and designer finishes throughout. The stunning chef’s kitchen showcases sleek white shaker cabinetry, elegant quartz countertops with dramatic veining, a spacious center island, stainless steel appliances, custom tile backsplash, and stylish gold-accent fixtures. The bathrooms have been thoughtfully redesigned with contemporary finishes, featuring floor-to-ceiling marble-inspired tile, modern vanities, LED mirrors, and upscale fixtures that create a spa-like atmosphere. The full basement provides endless possibilities for customization, whether you envision a cozy retreat or a vibrant entertainment space. Enjoy the convenience of on-street parking and the vibrant community surrounding you. With a low-maintenance lot size of just 0.03 acres, you can spend more time enjoying the local parks and amenities. This residence is not just a home; it's a lifestyle, offering a perfect blend of comfort, style, and community charm. Experience the allure of Haddington living today!
/u.realgeeks.media/searchchestercounty/header2.png)
Additional Information
- Area
- 19139 (19139)
- Subdivision
- Haddington
- Taxes
- $2054
- School District
- Philadelphia City
- Heating
- Forced Air
- Heating Fuel
- Natural Gas
- Cooling
- Central A/C
- Water
- Public
- Sewer
- Public Sewer
- Basement
- Yes
Mortgage Calculator
Listing courtesy of Keller Williams Realty - Atlantic Shore. Contact: 6094849890

© 2026 TReND. All Rights Reserved.
The data relating to real estate for sale on this website appears in part through the TReND Internet Data Exchange (IDX) program, a voluntary cooperative exchange of property listing data between licensed real estate brokerage firms in which Real Estate Company participates, and is provided by TReND through a licensing agreement. Real estate listings held by brokerage firms other than Real Estate Company are marked with the IDX icon and detailed information about each listing includes the name of the listing broker.
All information provided is deemed reliable but is not guaranteed. Some properties which appear for sale on this website may no longer be available because they are under contract, have sold or are no longer being offered for sale. The information being provided is for consumers’ personal, non-commercial use and may not be used for any purpose other than to identify prospective properties consumers may be interested in purchasing.