2414 Vista St, Philadelphia, PA 19152
- $334,900
- 3
- BD
- 4
- BA
- 1,272
- SqFt






- List Price
- $334,900
- Price Change
- ▼ $100 1789149098
- Days on Market
- 92
- Status
- ACTIVE
- MLS#
- PAPH2629660
- Bedrooms
- 3
- Bathrooms
- 4
- Full Baths
- 2
- Half Baths
- 2
- Living Area
- 1,272
- Lot Size (Acres)
- 0.06
- Style
- AirLite
- Year Built
- 1925
- County
- Philadelphia
- School District
- Philadelphia City
Property Description
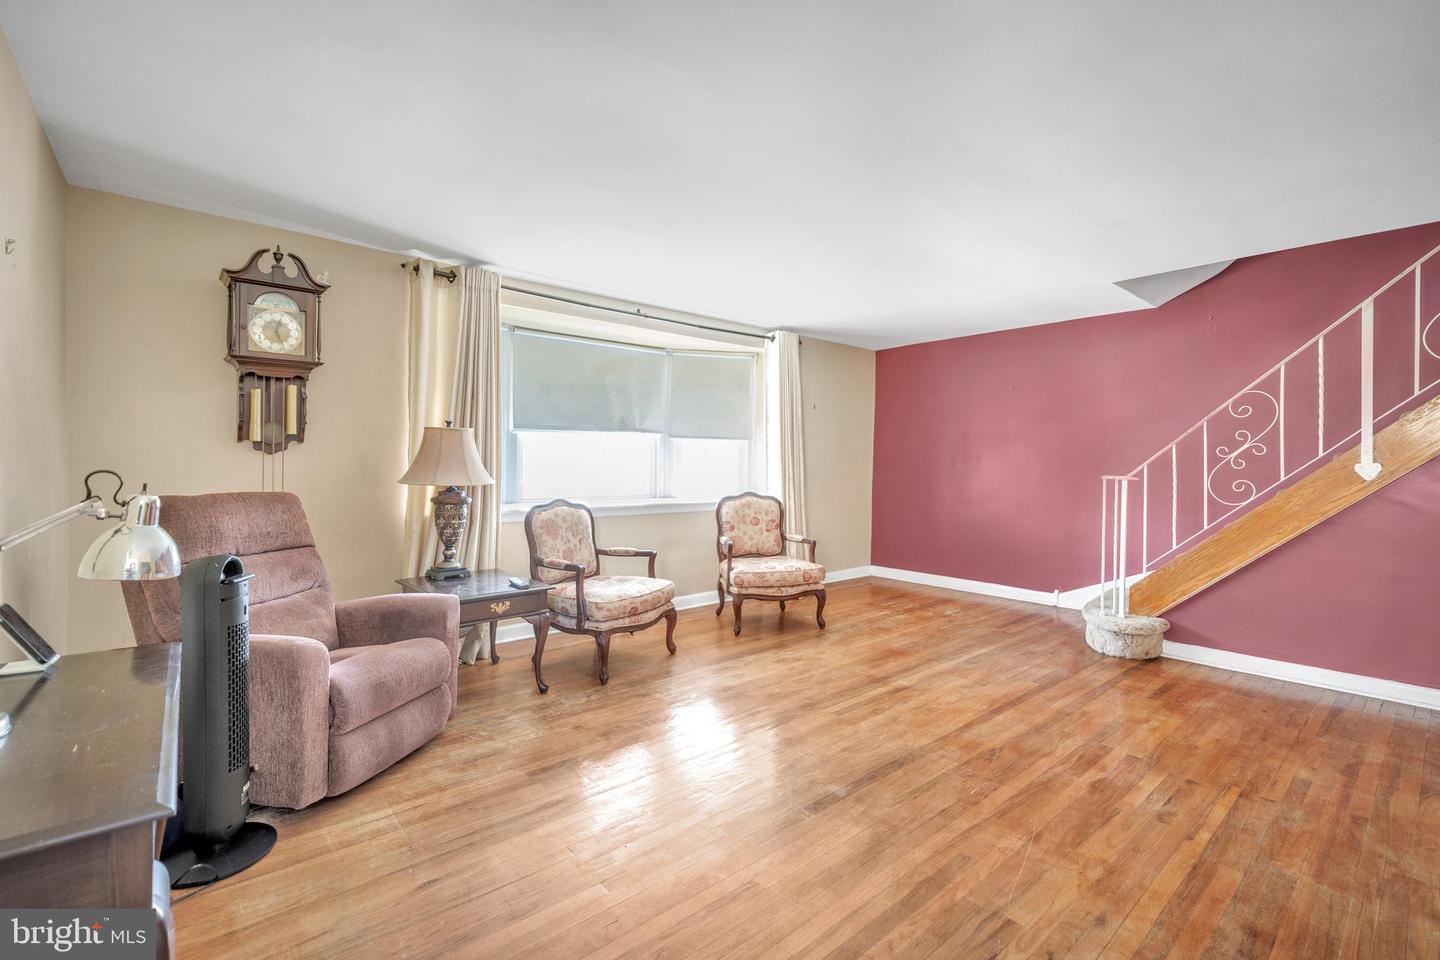
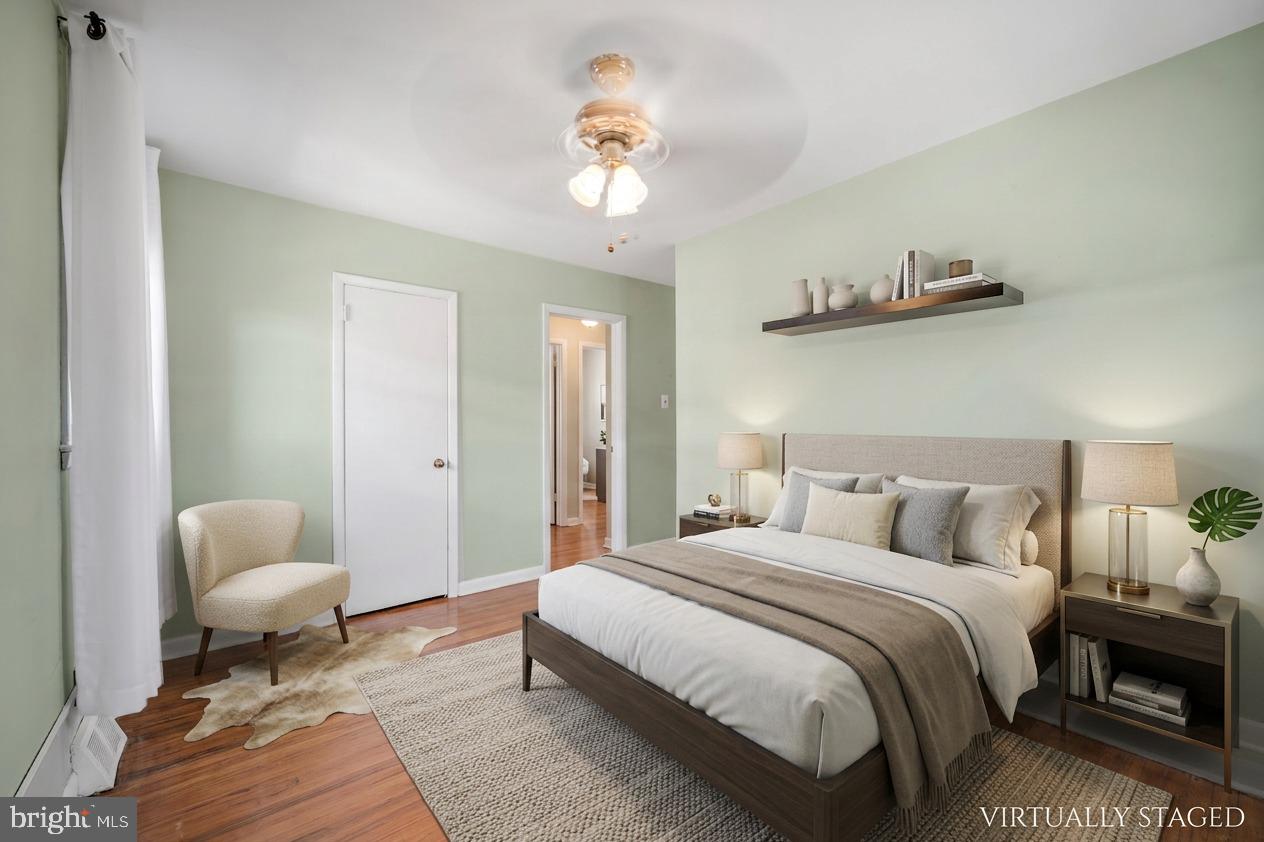
Back on the market after the previous buyer withdrew following the home inspection. The seller addressed most of the items identified, including installing a new gas water heater, replacing GFCI outlets and correcting electrical concerns, completing plumbing repairs, addressing water infiltration, and adding smoke and carbon monoxide detectors, along with other miscellaneous improvements. Welcome to 2414 Vista Street, a well-maintained three-bedroom home offering two full and two half bathrooms in the desirable Castor Gardens/Rhawnhurst section of Northeast Philadelphia. The home features hardwood floors, abundant natural light, generous living and entertaining spaces, and ample storage. The kitchen includes stainless steel appliances, gas cooking, a custom tile backsplash, and a large stainless steel refrigerator. The washer and dryer are also included. Additional improvements include newer replacement windows and a newer garage door. Conveniently located near shopping, restaurants, schools, public transportation, I-95, Route 1, and the Pennsylvania Turnpike, with easy access to Bradford Park, Pennypack Park, playgrounds, recreational facilities, and Northeast Philadelphia Airport. This home is ready for your finishing touches—make us an offer!
/u.realgeeks.media/searchchestercounty/header2.png)
Additional Information
- Area
- 19152 (19152)
- Subdivision
- Rhawnhurst
- Taxes
- $4413
- Interior Features
- Bathroom - Stall Shower, Bathroom - Tub Shower, Breakfast Area, Ceiling Fan(s), Dining Area, Floor Plan - Traditional, Kitchen - Eat-In, Skylight(s), Wood Floors
- School District
- Philadelphia City
- Middle School
- Woodrow Wilson
- Garage
- Yes
- Garage Spaces
- 1
- Heating
- Forced Air
- Heating Fuel
- Natural Gas
- Cooling
- Window Unit(s)
- Roof
- Asphalt
- Water
- Public
- Sewer
- Public Sewer
- Room Level
- Living Room: Main, Dining Room: Main, Breakfast Room: Main, Kitchen: Main, Primary Bedroom: Upper 1, Primary Bathroom: Upper 1, Bathroom 2: Upper 1, Bedroom 2: Upper 1, Bedroom 3: Upper 1, Basement: Lower 1, Utility Room: Lower 1
- Basement
- Yes
Mortgage Calculator
Listing courtesy of RE/MAX Centre Realtors. Contact: 2153438200

© 2026 TReND. All Rights Reserved.
The data relating to real estate for sale on this website appears in part through the TReND Internet Data Exchange (IDX) program, a voluntary cooperative exchange of property listing data between licensed real estate brokerage firms in which Real Estate Company participates, and is provided by TReND through a licensing agreement. Real estate listings held by brokerage firms other than Real Estate Company are marked with the IDX icon and detailed information about each listing includes the name of the listing broker.
All information provided is deemed reliable but is not guaranteed. Some properties which appear for sale on this website may no longer be available because they are under contract, have sold or are no longer being offered for sale. The information being provided is for consumers’ personal, non-commercial use and may not be used for any purpose other than to identify prospective properties consumers may be interested in purchasing.