600 S 24th St Unit #213, Philadelphia, PA 19146
- $669,000
- 2
- BD
- 2
- BA
- 1,240
- SqFt




- List Price
- $669,000
- Days on Market
- 86
- Status
- ACTIVE
- MLS#
- PAPH2628958
- Bedrooms
- 2
- Bathrooms
- 2
- Full Baths
- 2
- Living Area
- 1,240
- Style
- Contemporary
- Year Built
- 2015
- County
- Philadelphia
- School District
- Philadelphia City
Property Description
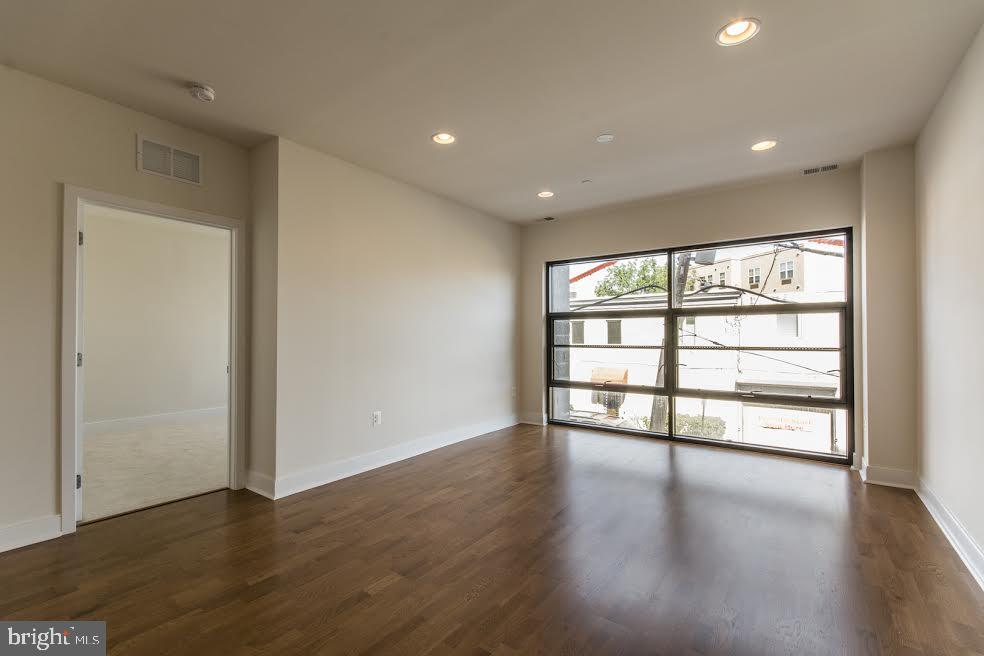
Deeded Parking in Graduate Hospital! Open plan 2 bed/2 bath in sought after 2400 South w/ floor to ceiling windows in living area... Greenfield School Catchment... Your Bosch stainless steel kitchen features Maplewood Dark cabinets with upgraded granite counter , tile back splash and overhead recessed lighting throughout living room and kitchen... Hardwood floors in living areas; wood flooring in bedrooms..Fresh neutral paint throughout.... Large primary bedroom w /en suite bath.. Primary Bath features XL shower and dual vanities.... Generous second bedroom and full bath.... Large size washer and dryer.... Utilities outside main door to reduce noise and ease maintenance... 2400 South is city living with upgraded finishes, vibrant common area accents and contemporary exterior...Deeded PARKING INCLUDED....Condo fees reasonable, on site fitness center and pristine common areas........ Access controlled and secure... Shops, services and restaurants at your door... Cross South Street Bridge to Penn, CHOP and more, 5 minutes to Rittenhouse Square or chill with neighbors in the pocket park... EZ access to I-76, Amtrak and public transit.....2400 South is both family and pet friendly....
/u.realgeeks.media/searchchestercounty/header2.png)
Additional Information
- Area
- 19146 (19146)
- Subdivision
- 2400 South
- Building Name
- 2400 South
- Taxes
- $8358
- Condo Fee
- $690
- Amenities
- Fitness Center, Gated Community
- School District
- Philadelphia City
- Flooring
- Wood
- Community Amenities
- Fitness Center, Gated Community
- Heating
- Central
- Heating Fuel
- Natural Gas
- Cooling
- Central A/C
- Water
- Public
- Sewer
- Private Sewer
- Room Level
- Primary Bedroom: Main, Bedroom 1: Main, Kitchen: Main, Dining Room: Unspecified, Family Room: Unspecified, Living Room: Main, Primary Bedroom: Unspecified
Mortgage Calculator
Listing courtesy of Coldwell Banker Realty. Contact: (215) 923-7600

© 2026 TReND. All Rights Reserved.
The data relating to real estate for sale on this website appears in part through the TReND Internet Data Exchange (IDX) program, a voluntary cooperative exchange of property listing data between licensed real estate brokerage firms in which Real Estate Company participates, and is provided by TReND through a licensing agreement. Real estate listings held by brokerage firms other than Real Estate Company are marked with the IDX icon and detailed information about each listing includes the name of the listing broker.
All information provided is deemed reliable but is not guaranteed. Some properties which appear for sale on this website may no longer be available because they are under contract, have sold or are no longer being offered for sale. The information being provided is for consumers’ personal, non-commercial use and may not be used for any purpose other than to identify prospective properties consumers may be interested in purchasing.