3128 Guilford St, Philadelphia, PA 19152
- $308,800
- 3
- BD
- 1
- BA
- 1,306
- SqFt




- List Price
- $308,800
- Days on Market
- 128
- Status
- ACTIVE
- MLS#
- PAPH2619450
- Bedrooms
- 3
- Bathrooms
- 1
- Full Baths
- 1
- Living Area
- 1,306
- Lot Size (Acres)
- 0.06
- Style
- Straight Thru
- Year Built
- 1953
- County
- Philadelphia
- School District
- Philadelphia City
Property Description
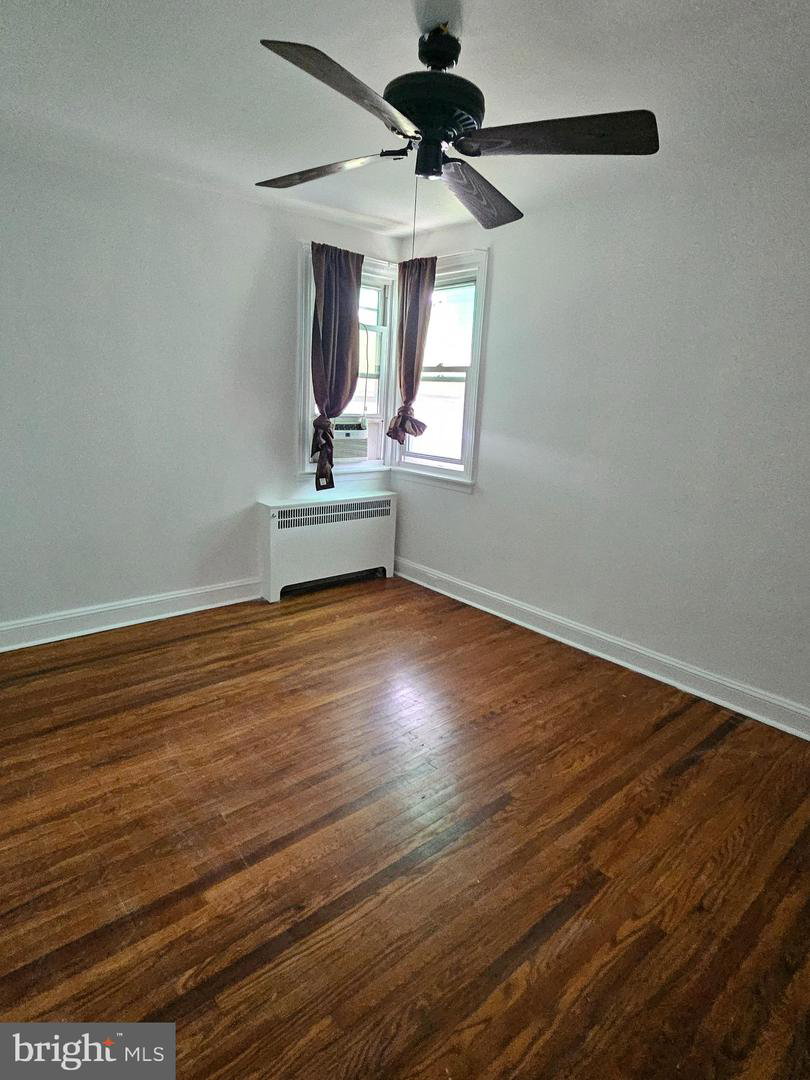
Welcome to 3128 Guilford Street. This well-maintained 3-bedroom twin home, featuring one full and two half bathrooms, is located in the desirable Sandyford Park neighborhood. The main level offers spacious living and dining areas, an eat-in kitchen, and a conveniently located powder room. The kitchen features ample cabinetry, granite countertops, and stainless steel appliances. The upper level includes three bedrooms, each with generous closet space, and a full bathroom. The finished basement provides a laundry room, a storage room or office, and a workout area. This level also includes an additional powder room and provides direct access to the driveway.
/u.realgeeks.media/searchchestercounty/header2.png)
Additional Information
- Area
- 19152 (19152)
- Subdivision
- Sandyford Park
- Taxes
- $5004
- Interior Features
- Skylight(s), Ceiling Fan(s), Kitchen - Eat-In
- School District
- Philadelphia City
- Flooring
- Wood, Fully Carpeted
- Garage
- Yes
- Garage Spaces
- 1
- Exterior Features
- Sidewalks, Street Lights
- Heating
- Radiator
- Heating Fuel
- Natural Gas
- Cooling
- Wall Unit
- Roof
- Flat, Shingle
- Utilities
- Cable TV
- Water
- Public
- Sewer
- Public Sewer
- Room Level
- Primary Bedroom: Upper 1, Bedroom 1: Upper 1, Bedroom 2: Upper 1, Kitchen: Upper 1, Dining Room: Main, Living Room: Main, Laundry: Lower 3, Primary Bedroom: Unspecified
- Basement
- Yes
Mortgage Calculator
Listing courtesy of HK99 Realty LLC. Contact: 2157257888

© 2026 TReND. All Rights Reserved.
The data relating to real estate for sale on this website appears in part through the TReND Internet Data Exchange (IDX) program, a voluntary cooperative exchange of property listing data between licensed real estate brokerage firms in which Real Estate Company participates, and is provided by TReND through a licensing agreement. Real estate listings held by brokerage firms other than Real Estate Company are marked with the IDX icon and detailed information about each listing includes the name of the listing broker.
All information provided is deemed reliable but is not guaranteed. Some properties which appear for sale on this website may no longer be available because they are under contract, have sold or are no longer being offered for sale. The information being provided is for consumers’ personal, non-commercial use and may not be used for any purpose other than to identify prospective properties consumers may be interested in purchasing.