628 Gerhard St, Philadelphia, PA 19128
- $325,000
- 3
- BD
- 2
- BA
- 1,224
- SqFt




- List Price
- $325,000
- Price Change
- ▼ $10,000 1783978289
- Days on Market
- 132
- Status
- ACTIVE
- MLS#
- PAPH2611908
- Bedrooms
- 3
- Bathrooms
- 2
- Full Baths
- 2
- Living Area
- 1,224
- Lot Size (Acres)
- 0.04
- Style
- Straight Thru
- Year Built
- 1940
- County
- Philadelphia
- School District
- Philadelphia City
Property Description
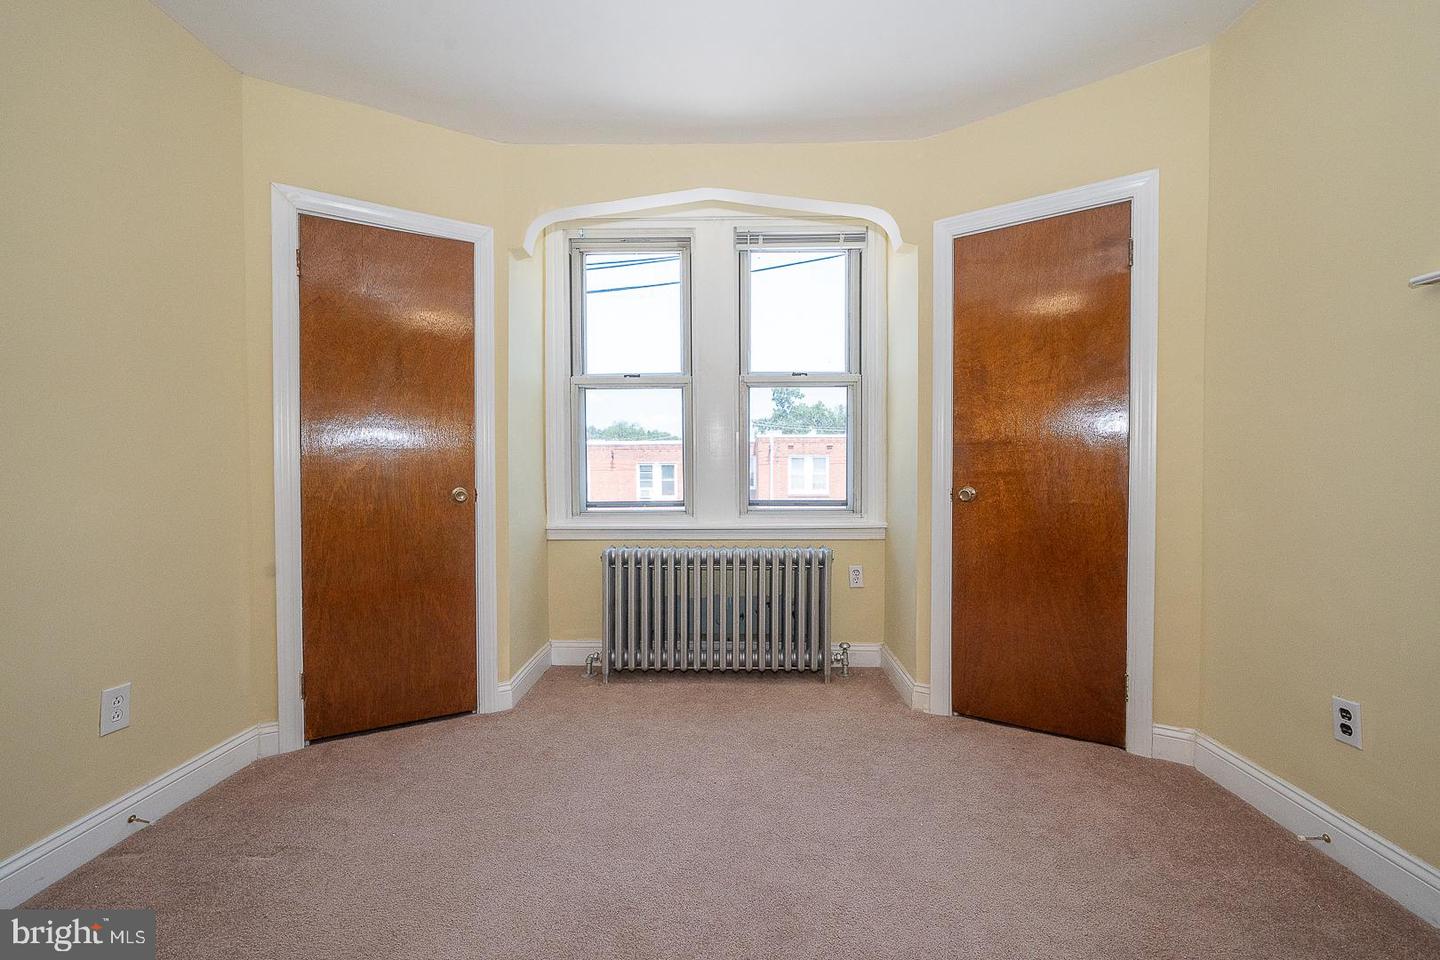
Welcome to 628 Gerhard Street, a two-story brick townhome on a quiet street in the heart of Roxborough. Step inside to a sunlit and welcoming living room featuring a decorative fireplace, ceiling fan, and wood floors with an elegant inlay. The formal dining room is ideal for entertaining and flows seamlessly into the eat-in kitchen, which offers access to the back steps and back area perfect for grilling. Upstairs, you'll find three generously sized bedrooms. One features carpeting, dual closets, and a ceiling fan. Another features hardwood floors, a large closet, and a ceiling fan. The third also has hardwood floors The hall bath boasts tiled floors, a skylight, vanity, and a large linen closet. Hardwood flooring continues throughout much of the home, enhancing its appeal. The finished basement adds valuable living space—perfect for a home office, gym, or playroom—and includes a separate laundry room, full bathroom with shower, and an unfinished utility room. A rear entrance leads to the back area and the detached one-car garage, accessible via the shared alleyway. Located just minutes from vibrant Manayunk, local shops, restaurants, parks, and public transportation, this home offers the best of city living in a neighborhood setting.
/u.realgeeks.media/searchchestercounty/header2.png)
Additional Information
- Area
- 19128 (19128)
- Subdivision
- Roxborough
- Taxes
- $3983
- Interior Features
- Ceiling Fan(s), Floor Plan - Traditional, Kitchen - Eat-In, Kitchen - Table Space, Skylight(s), Wood Floors, Bathroom - Tub Shower, Bathroom - Stall Shower, Carpet
- School District
- Philadelphia City
- Flooring
- Wood, Carpet, Vinyl
- Garage
- Yes
- Garage Spaces
- 1
- Exterior Features
- Sidewalks, Street Lights
- Heating
- Hot Water
- Heating Fuel
- Natural Gas
- Cooling
- Window Unit(s)
- Water
- Public
- Sewer
- Public Sewer
- Room Level
- Living Room: Main, Dining Room: Main, Kitchen: Main, Primary Bedroom: Upper 1, Bedroom 2: Upper 1, Bedroom 3: Upper 1, Bathroom 1: Upper 1, Basement: Lower 1, Bathroom 2: Lower 1, Laundry: Lower 1
- Basement
- Yes
Mortgage Calculator
Listing courtesy of BHHS Fox & Roach-Haverford. Contact: 6106494500

© 2026 TReND. All Rights Reserved.
The data relating to real estate for sale on this website appears in part through the TReND Internet Data Exchange (IDX) program, a voluntary cooperative exchange of property listing data between licensed real estate brokerage firms in which Real Estate Company participates, and is provided by TReND through a licensing agreement. Real estate listings held by brokerage firms other than Real Estate Company are marked with the IDX icon and detailed information about each listing includes the name of the listing broker.
All information provided is deemed reliable but is not guaranteed. Some properties which appear for sale on this website may no longer be available because they are under contract, have sold or are no longer being offered for sale. The information being provided is for consumers’ personal, non-commercial use and may not be used for any purpose other than to identify prospective properties consumers may be interested in purchasing.