210 W Washington Sq Unit #8SW, Philadelphia, PA 19106
- $1,450,000
- 2
- BD
- 3
- BA
- 1,691
- SqFt




- List Price
- $1,450,000
- Days on Market
- 134
- Status
- ACTIVE
- MLS#
- PAPH2609454
- Bedrooms
- 2
- Bathrooms
- 3
- Full Baths
- 2
- Half Baths
- 1
- Living Area
- 1,691
- Style
- Contemporary
- Year Built
- 1900
- County
- Philadelphia
- School District
- Philadelphia City
Property Description
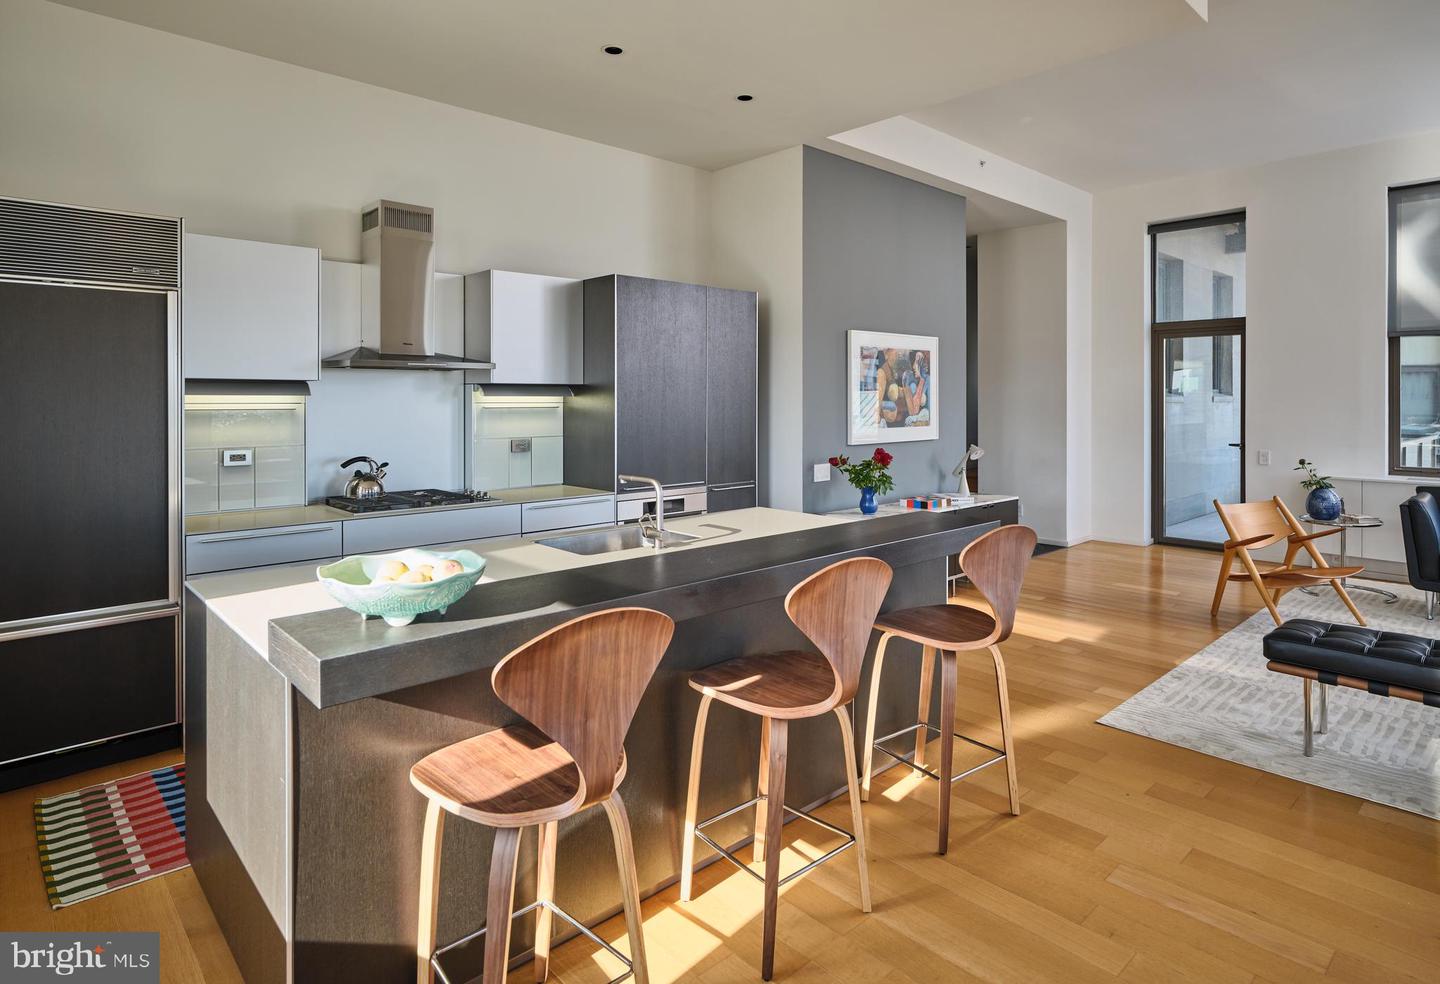
Housed within the award-winning Ayer Condominiums, this ultra-luxurious 1,685-square-foot home represents a rare intersection of historic charm and modern design. Masterfully envisioned by architect Wesley Wei, the two-bedroom, 2.5-bathroom residence immediately captivates with its soaring eleven-and-a-half-foot ceilings and breathtaking views of Washington Square. The expansive layout flows seamlessly into the ultimate owner's suite, a massive retreat that includes a dedicated sitting area and captures beautiful sunsets from the West. Step outside onto the private terrace to enjoy the fresh air and take in the vibrant surroundings. Living at The Ayer means indulging in a full suite of elite amenities. The building features an on-site fitness center, private storage, a full-time concierge, and valet parking. Perhaps the most exclusive perk is the chauffeur-driven BMW 7-Series concierge car, ready to transport you through the city in style. This is a premier opportunity to own a design-driven oasis in a legendary neighborhood.
/u.realgeeks.media/searchchestercounty/header2.png)
Additional Information
- Area
- 19106 (19106)
- Subdivision
- Washington Sq West
- Taxes
- $18815
- Condo Fee
- $2837
- Interior Features
- Bathroom - Soaking Tub, Bathroom - Walk-In Shower, Combination Dining/Living, Combination Kitchen/Dining, Entry Level Bedroom, Floor Plan - Open, Kitchen - Eat-In, Kitchen - Gourmet, Sprinkler System, Walk-in Closet(s), Wood Floors
- Amenities
- Cable, Concierge, Elevator, Exercise Room, Fax/Copying, Fitness Center, Security, Storage Bin
- School District
- Philadelphia City
- Flooring
- Slate, Wood
- Garage
- Yes
- Garage Spaces
- 1
- Exterior Features
- Exterior Lighting, Fire Escape, Secure Storage, Sidewalks, Stone Retaining Walls, Street Lights
- Community Amenities
- Cable, Concierge, Elevator, Exercise Room, Fax/Copying, Fitness Center, Security, Storage Bin
- Heating
- Forced Air
- Heating Fuel
- Natural Gas
- Cooling
- Central A/C
- Utilities
- Cable TV, Natural Gas Available, Electric Available, Sewer Available, Water Available
- Water
- Public
- Sewer
- No Septic System, Public Sewer
- Basement
- Yes
Mortgage Calculator
Listing courtesy of BHHS Fox & Roach The Harper at Rittenhouse Square. Contact: 2155460550

© 2026 TReND. All Rights Reserved.
The data relating to real estate for sale on this website appears in part through the TReND Internet Data Exchange (IDX) program, a voluntary cooperative exchange of property listing data between licensed real estate brokerage firms in which Real Estate Company participates, and is provided by TReND through a licensing agreement. Real estate listings held by brokerage firms other than Real Estate Company are marked with the IDX icon and detailed information about each listing includes the name of the listing broker.
All information provided is deemed reliable but is not guaranteed. Some properties which appear for sale on this website may no longer be available because they are under contract, have sold or are no longer being offered for sale. The information being provided is for consumers’ personal, non-commercial use and may not be used for any purpose other than to identify prospective properties consumers may be interested in purchasing.