1919 Chestnut St Unit #1016, Philadelphia, PA 19103
- $255,000
- 1
- BD
- 1
- BA
- 837
- SqFt




- List Price
- $255,000
- Price Change
- ▼ $10,000 1778549853
- Days on Market
- 157
- Status
- ACTIVE
- MLS#
- PAPH2605362
- Bedrooms
- 1
- Bathrooms
- 1
- Full Baths
- 1
- Living Area
- 837
- Style
- Other
- Year Built
- 1966
- County
- Philadelphia
- School District
- Philadelphia City
Property Description
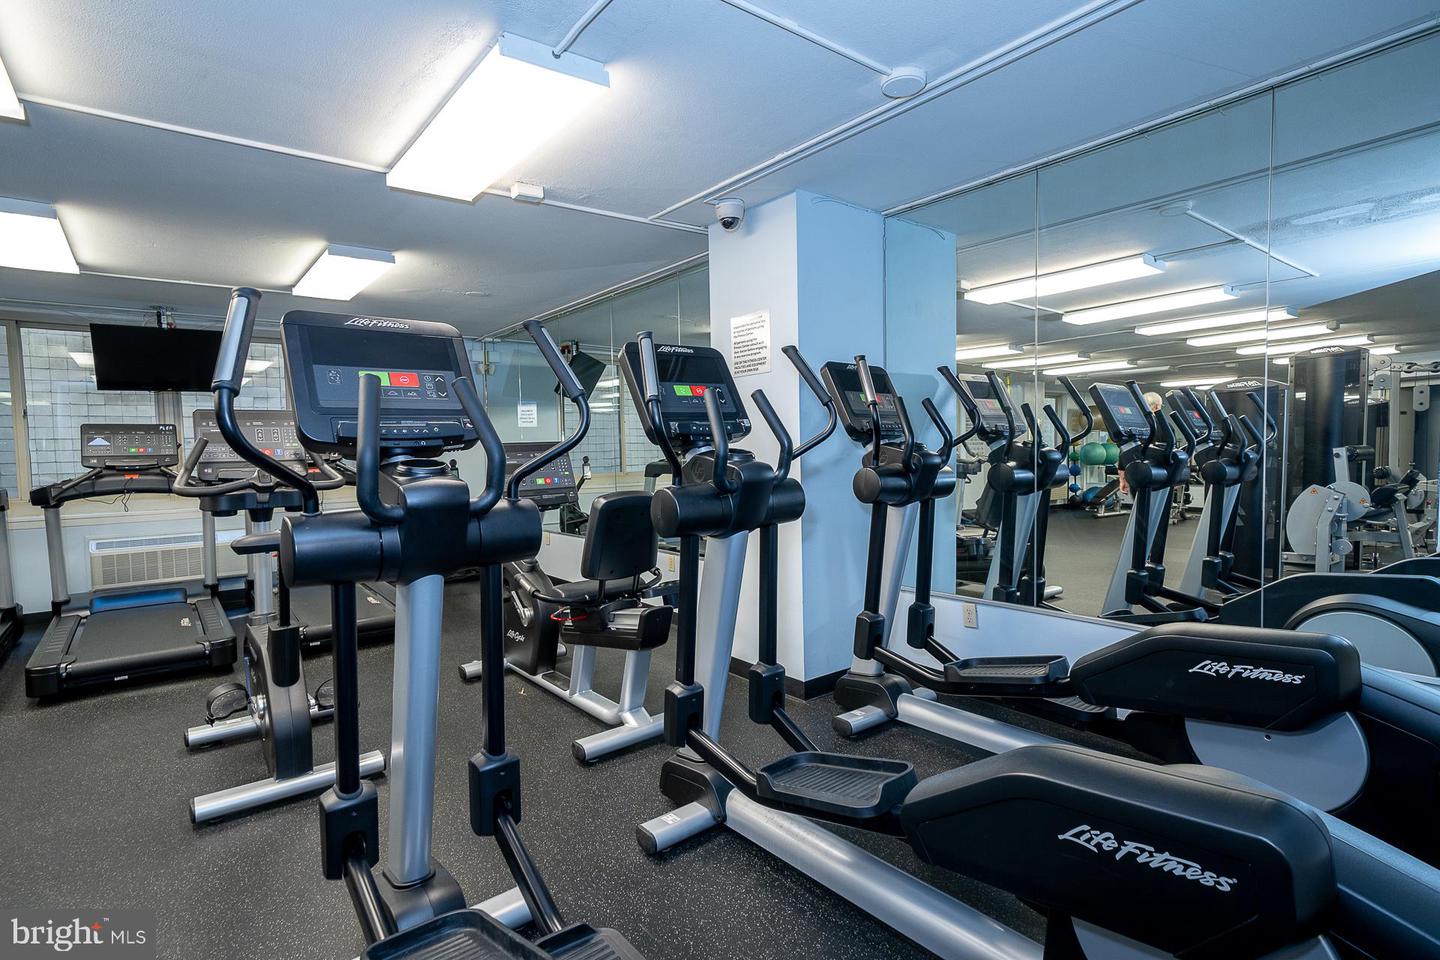
Wonderful 1-bedroom, 1-bath residence located on the desirable north side of the William Penn House is ready to tell it's next story. This 837 square feet unit features an open concept living and dining room with abundant natural light, in unit laundry and ample storage space. The galley kitchen offers plenty of storage and workspace. There is a generously sized bedroom with large closet and hall bathroom with bathtub completing this unit. The William Penn House has 24-hour Security, 24-hour Doorman, On-Site Management, On-Site Maintenance, Amazing Rooftop 25-meter Swimming Pool w/ breathtaking views, Complete Fitness Center, On-Premises VALET PARKING available for $110 per month, THE MONTHLY FEE INCLUDES ALMOST EVERYTHING: All Utilities including electric, heat, air conditioning, water & basic cable, All Real Estate Taxes & Maintenance Package. This unit has an abundance of closet space, Washer and Dryer in unit, & newer top-of-the-line windows. This spectacular building has NEVER HAD AN ASSESSMENT! Nominal real estate transfer tax & no title insurance required. Experience the ability to walk out your door to first class, 4-star restaurants, fabulous shopping & all the conveniences of this sought after neighborhood. Walk score is a 98! WE NOW HAVE 30 YR. FIXED FINANCING W/20% DOWN PAYMENT. One time admin fee paid at closing.
/u.realgeeks.media/searchchestercounty/header2.png)
Additional Information
- Area
- 19103 (19103)
- Subdivision
- Rittenhouse Square
- Condo Fee
- $683
- Interior Features
- Carpet, Combination Dining/Living, Dining Area, Floor Plan - Open, Wood Floors, Bathroom - Tub Shower, Walk-in Closet(s)
- Amenities
- Cable, Common Grounds, Community Center, Elevator, Exercise Room, Fitness Center, Laundry Facilities, Party Room, Pool - Outdoor, Pool Mem Avail, Security, Swimming Pool
- School District
- Philadelphia City
- High School
- South Philadelphia
- Flooring
- Wood, Fully Carpeted
- Garage
- Yes
- Garage Spaces
- 1
- Exterior Features
- Sidewalks, Street Lights
- Community Amenities
- Cable, Common Grounds, Community Center, Elevator, Exercise Room, Fitness Center, Laundry Facilities, Party Room, Pool - Outdoor, Pool Mem Avail, Security, Swimming Pool
- Heating
- Forced Air
- Heating Fuel
- Electric
- Cooling
- Central A/C
- Utilities
- Cable TV
- Water
- Public
- Sewer
- Public Sewer
- Room Level
- Dining Room: Main, Living Room: Main, Primary Bedroom: Main, Kitchen: Main, Full Bath: Main
Mortgage Calculator
Listing courtesy of KW Main Line - Narberth. Contact: 6106683400

© 2026 TReND. All Rights Reserved.
The data relating to real estate for sale on this website appears in part through the TReND Internet Data Exchange (IDX) program, a voluntary cooperative exchange of property listing data between licensed real estate brokerage firms in which Real Estate Company participates, and is provided by TReND through a licensing agreement. Real estate listings held by brokerage firms other than Real Estate Company are marked with the IDX icon and detailed information about each listing includes the name of the listing broker.
All information provided is deemed reliable but is not guaranteed. Some properties which appear for sale on this website may no longer be available because they are under contract, have sold or are no longer being offered for sale. The information being provided is for consumers’ personal, non-commercial use and may not be used for any purpose other than to identify prospective properties consumers may be interested in purchasing.