5010 Catharine St, Philadelphia, PA 19143
- $529,000
- 3
- BD
- 3
- BA
- 1,500
- SqFt








- List Price
- $529,000
- Price Change
- ▼ $10,500 1789342501
- Days on Market
- 127
- Status
- ACTIVE
- MLS#
- PAPH2602216
- Bedrooms
- 3
- Bathrooms
- 3
- Full Baths
- 2
- Half Baths
- 1
- Living Area
- 1,500
- Lot Size (Acres)
- 0.04
- Style
- Traditional
- Year Built
- 1925
- County
- Philadelphia
- School District
- Philadelphia City
Property Description
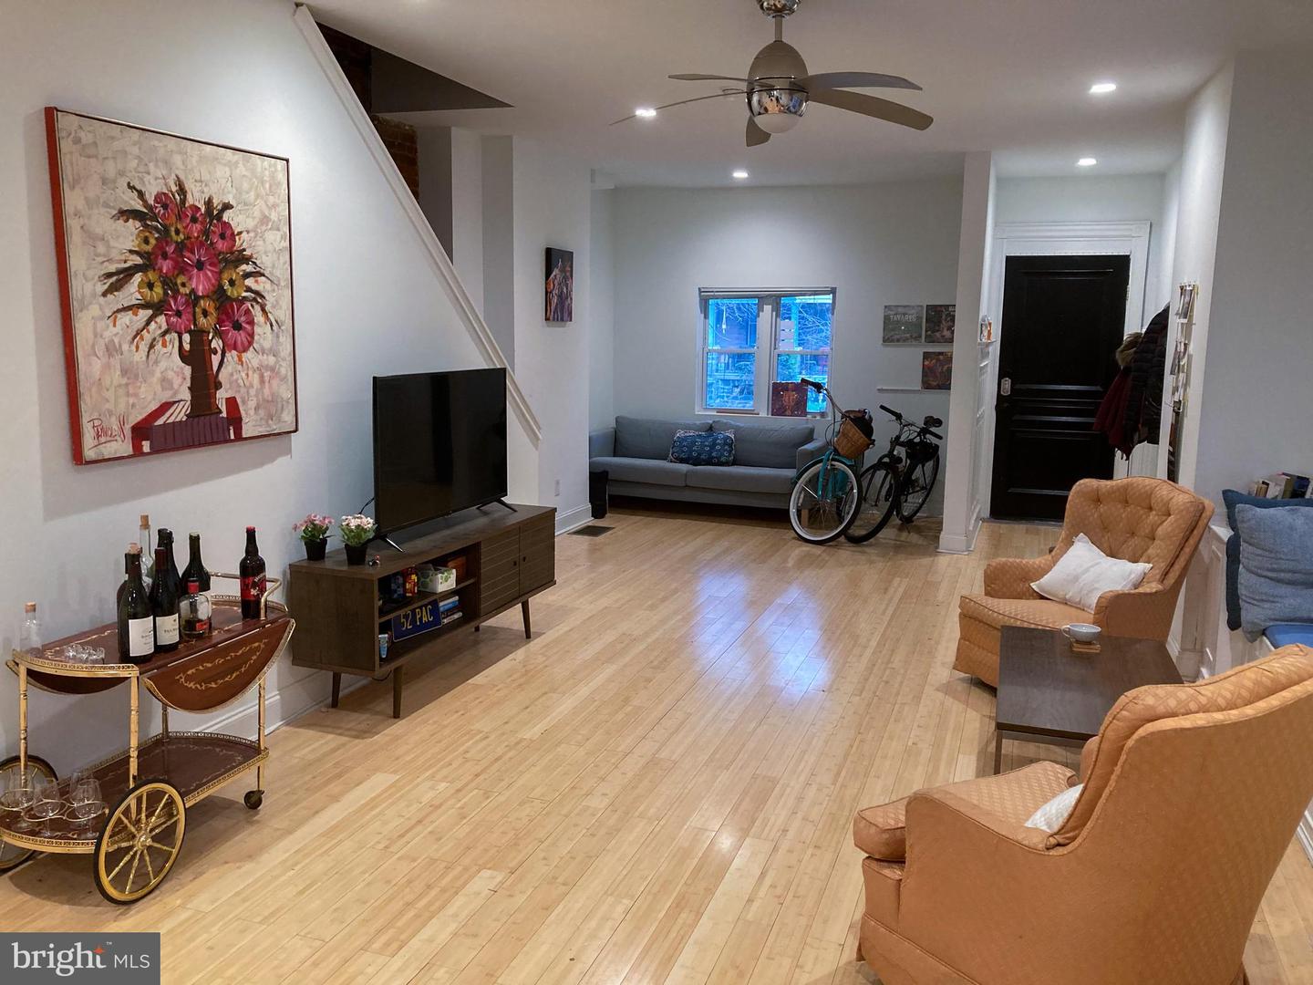
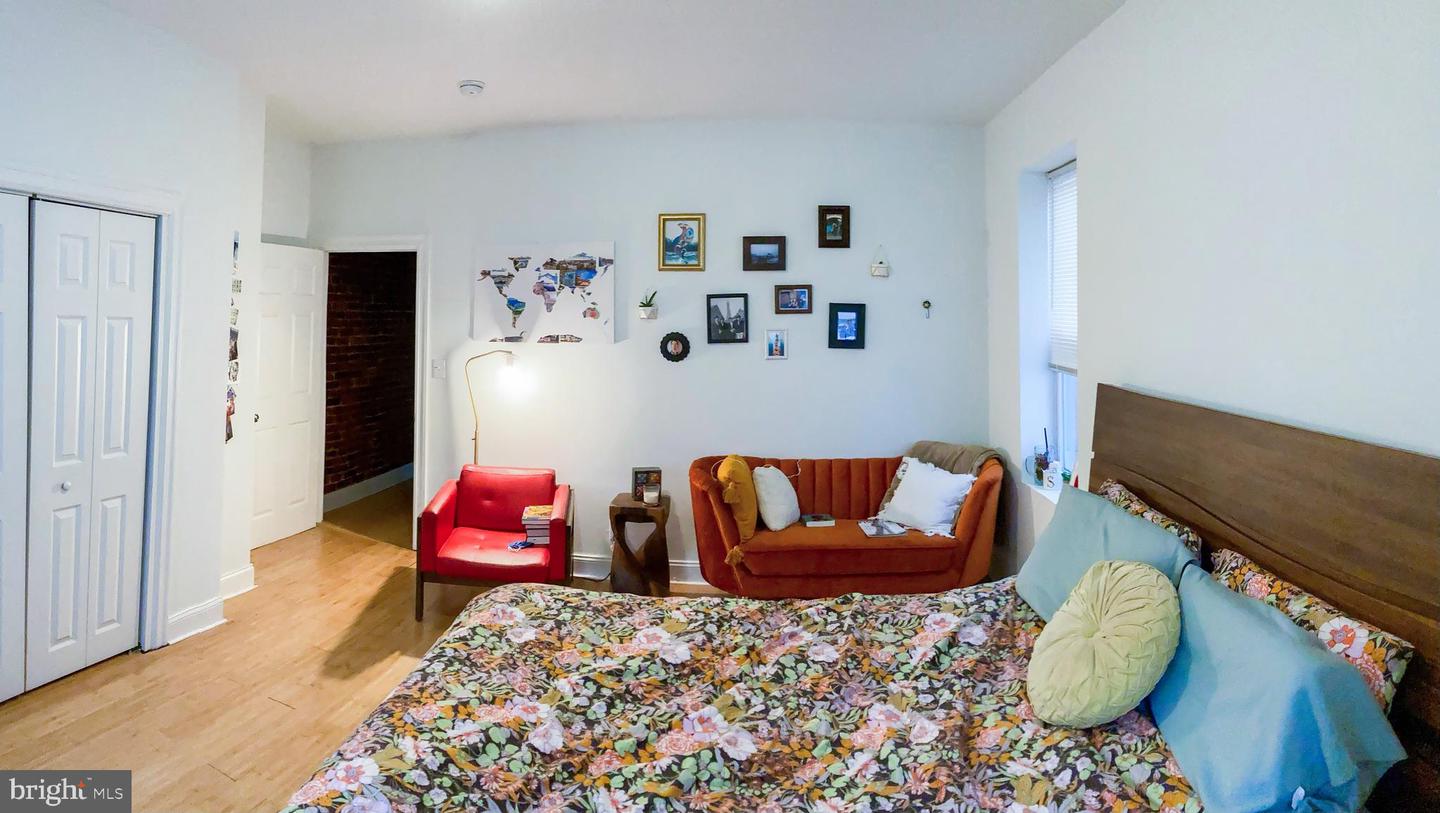
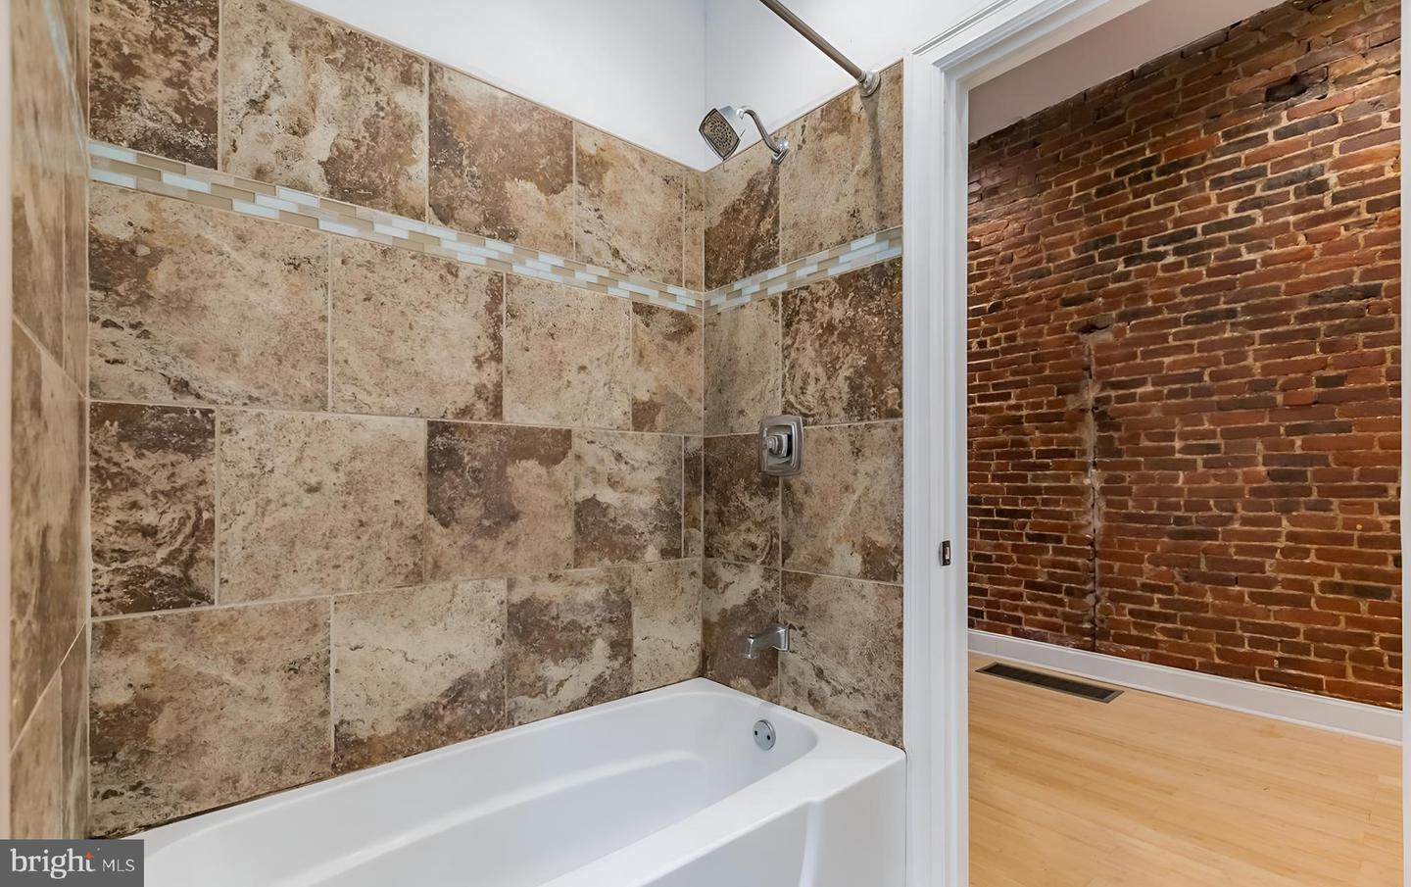
Welcome to 5010 Catharine St, a stunning 2,000 SQ FT West Philly Twin that perfectly balances 1920s charm with modern luxury. This semi-detached masonry home features a rare 3 BR, 2.5 BA layout, offering the space and convenience you’ve been searching for. Step from the classic covered front porch into a light-filled, open-concept main level boasting high ceilings, original hardwood floors, and a convenient powder room. The chef-inspired kitchen is designed for entertaining, featuring ample cabinetry and seamless flow to the rear yard. Upstairs, find three generous bedrooms with excellent closet space and two full baths, including a primary retreat. MODERN COMFORT: Central A/C and Forced Air Gas Heat. The full basement provides massive potential for a home gym or workshop. LOCATION IS EVERYTHING: Nestled on a quiet block just steps from the vibrant Baltimore Ave corridor, Cedar Park, and easy trolley access to University City/Penn/CHOP. Don't miss this West Philly gem!
/u.realgeeks.media/searchchestercounty/header2.png)
Additional Information
- Area
- 19143 (19143)
- Subdivision
- Cedar Park
- Taxes
- $6784
- School District
- Philadelphia City
- Flooring
- Hardwood, Carpet
- Heating
- Central
- Heating Fuel
- Natural Gas
- Cooling
- Central A/C
- Roof
- Flat
- Water
- Public
- Sewer
- Public Sewer
- Room Level
- Basement: Lower 1, Primary Bathroom: Upper 1, Bedroom 2: Upper 1, Bedroom 3: Upper 1, Bathroom 2: Upper 1, Primary Bedroom: Upper 1, Kitchen: Main, Living Room: Main, Dining Room: Main
- Basement
- Yes
Mortgage Calculator
Listing courtesy of Houwzer, LLC. Contact: 2677652080

© 2026 TReND. All Rights Reserved.
The data relating to real estate for sale on this website appears in part through the TReND Internet Data Exchange (IDX) program, a voluntary cooperative exchange of property listing data between licensed real estate brokerage firms in which Real Estate Company participates, and is provided by TReND through a licensing agreement. Real estate listings held by brokerage firms other than Real Estate Company are marked with the IDX icon and detailed information about each listing includes the name of the listing broker.
All information provided is deemed reliable but is not guaranteed. Some properties which appear for sale on this website may no longer be available because they are under contract, have sold or are no longer being offered for sale. The information being provided is for consumers’ personal, non-commercial use and may not be used for any purpose other than to identify prospective properties consumers may be interested in purchasing.