1325 N 17th St Unit #A, Philadelphia, PA 19121
- $535,000
- 3
- BD
- 4
- BA
- 1,715
- SqFt




- List Price
- $535,000
- Price Change
- ▼ $15,000 1780804987
- Days on Market
- 213
- Status
- ACTIVE
- MLS#
- PAPH2582962
- Bedrooms
- 3
- Bathrooms
- 4
- Full Baths
- 2
- Half Baths
- 2
- Living Area
- 1,715
- Lot Size (Acres)
- 0.01
- Style
- Contemporary
- Year Built
- 2021
- County
- Philadelphia
- School District
- Philadelphia City
Property Description
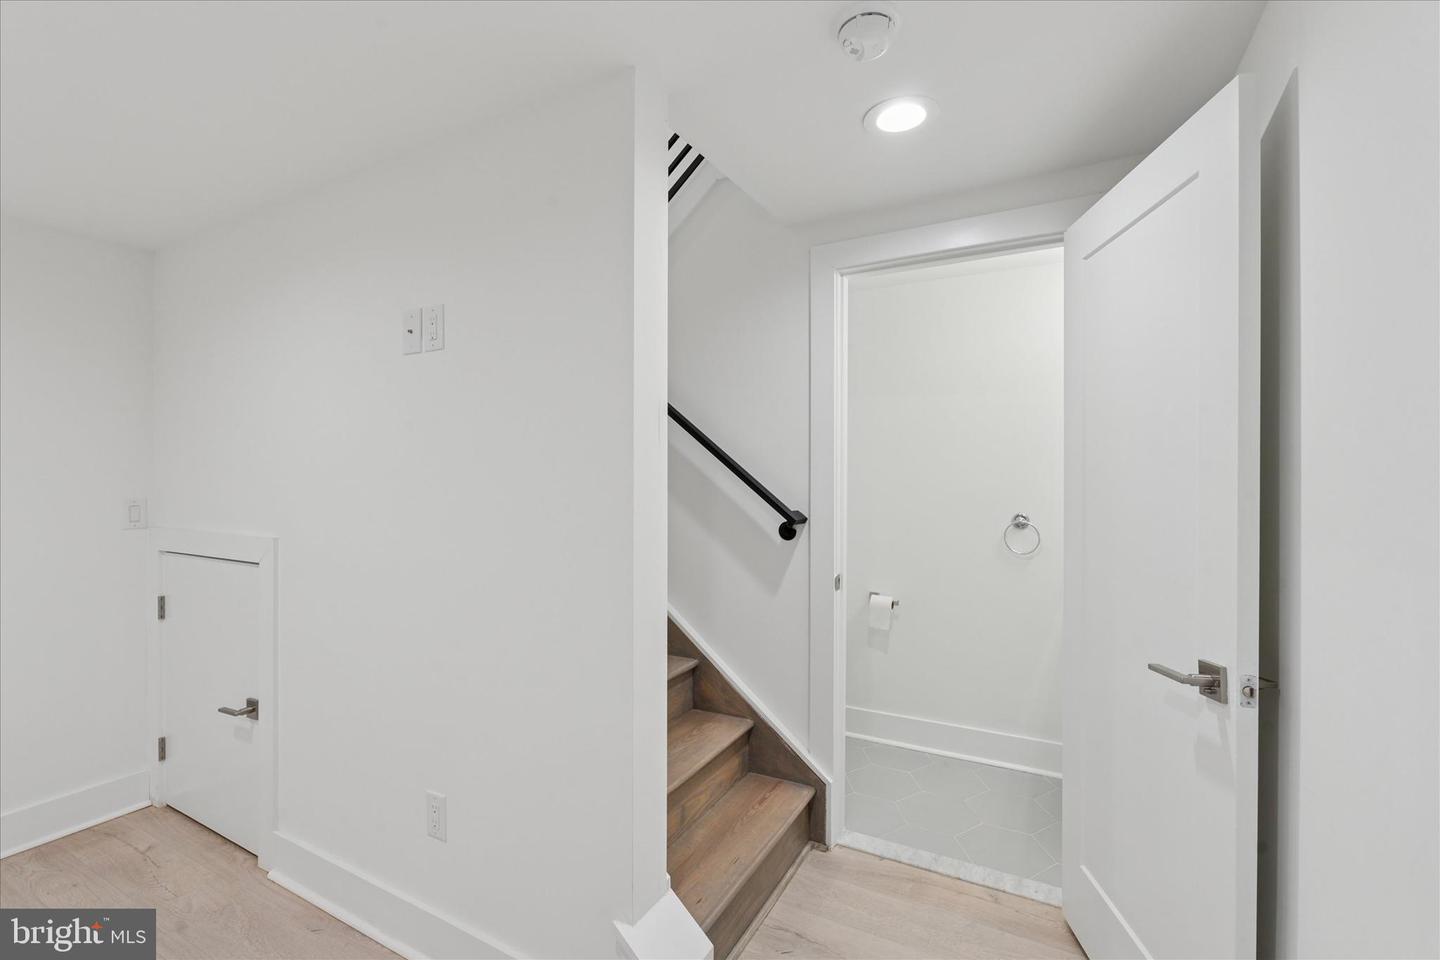
Don't miss this beautiful home! A stunning multi-level townhome that includes 3 bedrooms, 2 full bathrooms, 2 half bathrooms, finished basement, garage, and rooftop patio! Built in 2021, this home offers beautiful spaces from top to bottom! The entry level includes coat closet, utility closet, and access to the 1-car garage for no frills parking in the city. The open living/kitchen area is bright with large windows flooding the space with natural light, and includes closet and powder room. The kitchen features stainless appliances, electric range, tiled backsplash, and island with counter seating. The sleeping quarters is laid out over 2 levels with 2 bedrooms, hall bath, and laundry closet on one floor. The owner's suite occupies the top level for ultimate privacy and includes large windows, two closets, and ensuite bath featuring dual sink vanities and spa-like walk-in shower with multiple fixtures. Just outside the suite, you'll find a wet bar with beverage refrigerator for ease of access when enjoying your private rooftop deck with gorgeous city views including center city! The home also includes a finished basement with half bath for additional usable space. Additional features include recessed lighting and hardwood flooring throughout, built-in sound system, plentiful closets, low monthly HOA fees, and 10-year tax abatement through 2031! If you're looking for a beautiful new home to call your own, make some time to visit!
/u.realgeeks.media/searchchestercounty/header2.png)
Additional Information
- Area
- 19121 (19121)
- Subdivision
- Philadelphia (North)
- Taxes
- $1533
- HOA Fee
- $108
- HOA Frequency
- Monthly
- Interior Features
- Bathroom - Tub Shower, Bathroom - Walk-In Shower, Combination Kitchen/Living, Kitchen - Eat-In, Kitchen - Island, Primary Bath(s), Recessed Lighting, Sound System, Sprinkler System, Wet/Dry Bar, Wood Floors
- School District
- Philadelphia City
- High School
- Robert Vaux
- Garage
- Yes
- Garage Spaces
- 1
- Exterior Features
- Sidewalks, Street Lights, Roof Deck
- View
- City
- Heating
- Heat Pump(s)
- Heating Fuel
- Electric
- Cooling
- Central A/C
- Water
- Public
- Sewer
- Public Sewer
- Room Level
- Primary Bathroom: Upper 3, Primary Bedroom: Upper 3, Bedroom 2: Upper 2, Bedroom 3: Upper 2, Bathroom 2: Upper 2, Living Room: Upper 1, Kitchen: Upper 1, Half Bath: Upper 1, Basement: Lower 1, Half Bath: Lower 1
- Basement
- Yes
Mortgage Calculator
Listing courtesy of KW Empower. Contact: vicki@kwempower.com

© 2026 TReND. All Rights Reserved.
The data relating to real estate for sale on this website appears in part through the TReND Internet Data Exchange (IDX) program, a voluntary cooperative exchange of property listing data between licensed real estate brokerage firms in which Real Estate Company participates, and is provided by TReND through a licensing agreement. Real estate listings held by brokerage firms other than Real Estate Company are marked with the IDX icon and detailed information about each listing includes the name of the listing broker.
All information provided is deemed reliable but is not guaranteed. Some properties which appear for sale on this website may no longer be available because they are under contract, have sold or are no longer being offered for sale. The information being provided is for consumers’ personal, non-commercial use and may not be used for any purpose other than to identify prospective properties consumers may be interested in purchasing.