725 Chestnut St Unit #2, Philadelphia, PA 19106
- $1,595,000
- 3
- BD
- 4
- BA
- 3,600
- SqFt




- List Price
- $1,595,000
- Price Change
- ▼ $104,000 1780617528
- Days on Market
- 248
- Status
- ACTIVE
- MLS#
- PAPH2571194
- Bedrooms
- 3
- Bathrooms
- 4
- Full Baths
- 3
- Half Baths
- 1
- Living Area
- 3,600
- Style
- Converted Dwelling
- Year Built
- 1900
- County
- Philadelphia
- School District
- Philadelphia City
Property Description
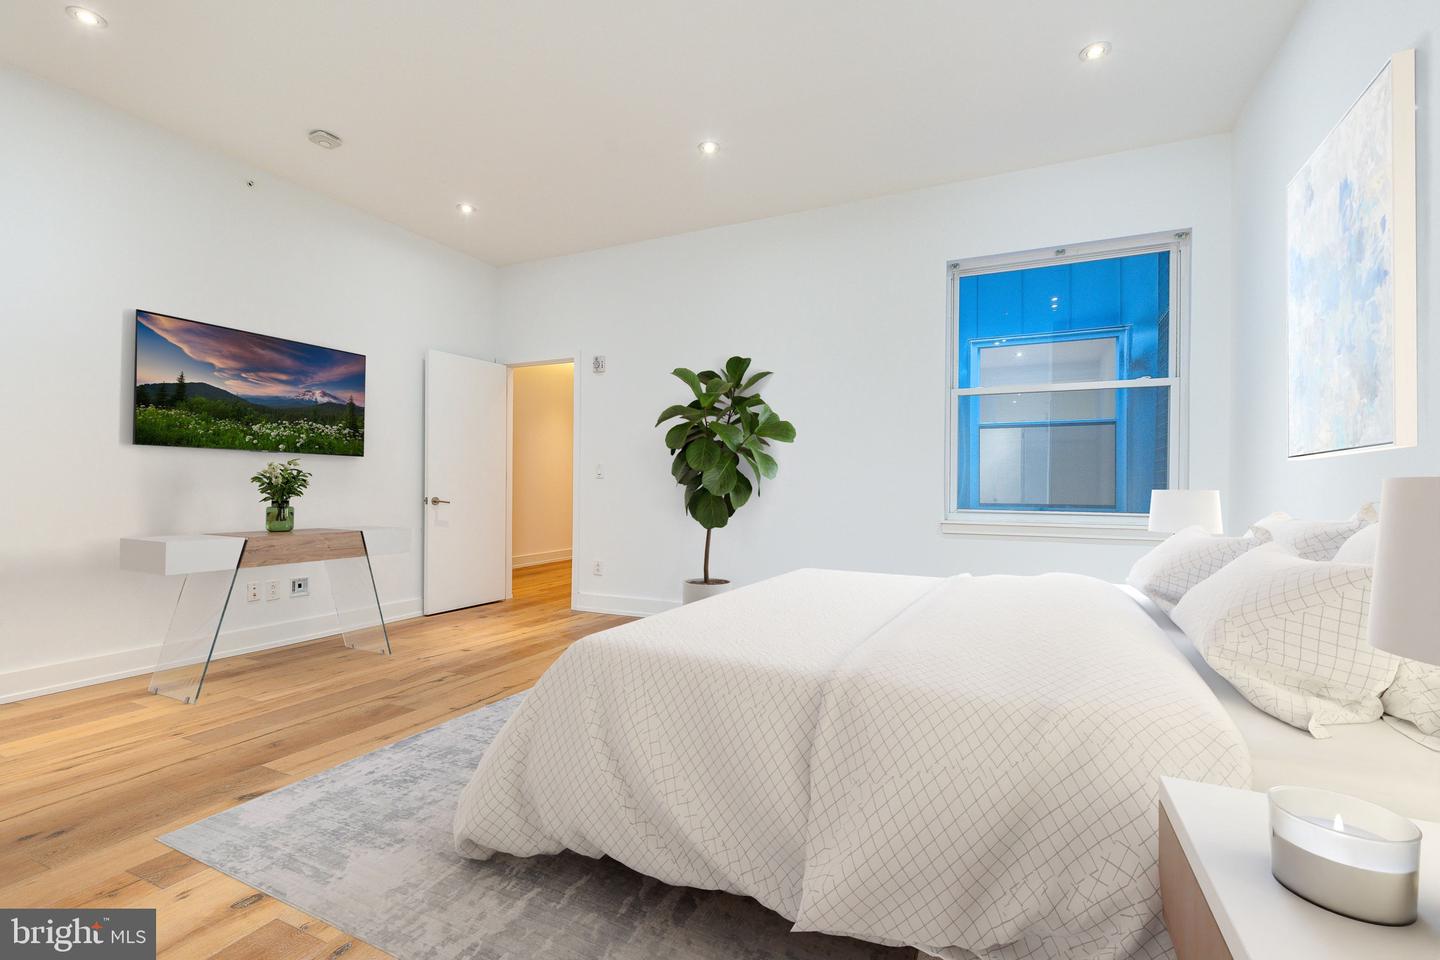
A show-stopping 3,500+ square foot, full-floor, single-level residence in the heart of Center City Philadelphia, featuring private elevator access and exceptionally low condominium fees of $805 per month, approximately $0.23 per square foot, a rare offering for a luxury building of this scale. Located at 725 Chestnut Street, Unit 2, this full-floor condominium offers over 3,500 square feet on a single level, positioned just 0.2 miles from Washington Square. The residence delivers privacy, scale, and uninterrupted flow, with direct elevator access into the home. The interior features an expansive open floor plan with LED lighting, wide-plank flooring, and ceiling heights exceeding nine feet. The kitchen is equipped with Wolf and Sub-Zero appliances, Grohe and Kohler fixtures, and generous storage, designed for daily use and entertaining. Three bedrooms each include an ensuite bath, complemented by a separate powder room. Building features include a private elevator with fingerprint access, intercom system, shared storage, and in-building laundry. The location places the residence near cultural and dining destinations including Morimoto, Zahav, Buddakan, and Talula’s Garden, along with galleries, theaters, and historic sites throughout Center City. Nearby attractions include Independence Hall, Independence National Historical Park, and the Avenue of the Arts corridor. Transportation access includes proximity to 30th Street Station and Interstate 95. A rare single-level, full-floor offering combining historic surroundings with modern construction and efficient city access. Seller is offering 2 years of pre-paid parking at a nearby lot or garage just steps away from your front door.
/u.realgeeks.media/searchchestercounty/header2.png)
Additional Information
- Area
- 19106 (19106)
- Subdivision
- Washington Sq
- Taxes
- $6061
- HOA Fee
- $805
- HOA Frequency
- Monthly
- Condo Fee
- $805
- Amenities
- Elevator, Extra Storage
- School District
- Philadelphia City
- Middle School
- Gen. George A. Mccall School
- Flooring
- Hardwood, Ceramic Tile
- Garage
- Yes
- Garage Spaces
- 1
- Community Amenities
- Elevator, Extra Storage
- Heating
- Forced Air, Central
- Heating Fuel
- Natural Gas
- Cooling
- Central A/C
- Water
- Public
- Sewer
- Public Sewer
- Basement
- Yes
Mortgage Calculator
Listing courtesy of BHHS Fox & Roach The Harper at Rittenhouse Square. Contact: 2155460550

© 2026 TReND. All Rights Reserved.
The data relating to real estate for sale on this website appears in part through the TReND Internet Data Exchange (IDX) program, a voluntary cooperative exchange of property listing data between licensed real estate brokerage firms in which Real Estate Company participates, and is provided by TReND through a licensing agreement. Real estate listings held by brokerage firms other than Real Estate Company are marked with the IDX icon and detailed information about each listing includes the name of the listing broker.
All information provided is deemed reliable but is not guaranteed. Some properties which appear for sale on this website may no longer be available because they are under contract, have sold or are no longer being offered for sale. The information being provided is for consumers’ personal, non-commercial use and may not be used for any purpose other than to identify prospective properties consumers may be interested in purchasing.