250 S 13th St Unit #3E, Philadelphia, PA 19107
- $289,000
- 1
- BD
- 1
- BA
- 796
- SqFt




- List Price
- $289,000
- Price Change
- ▼ $11,000 1784764489
- Days on Market
- 245
- Status
- ACTIVE
- MLS#
- PAPH2557060
- Bedrooms
- 1
- Bathrooms
- 1
- Full Baths
- 1
- Living Area
- 796
- Style
- Unit/Flat
- Year Built
- 1900
- County
- Philadelphia
- School District
- Philadelphia City
Property Description
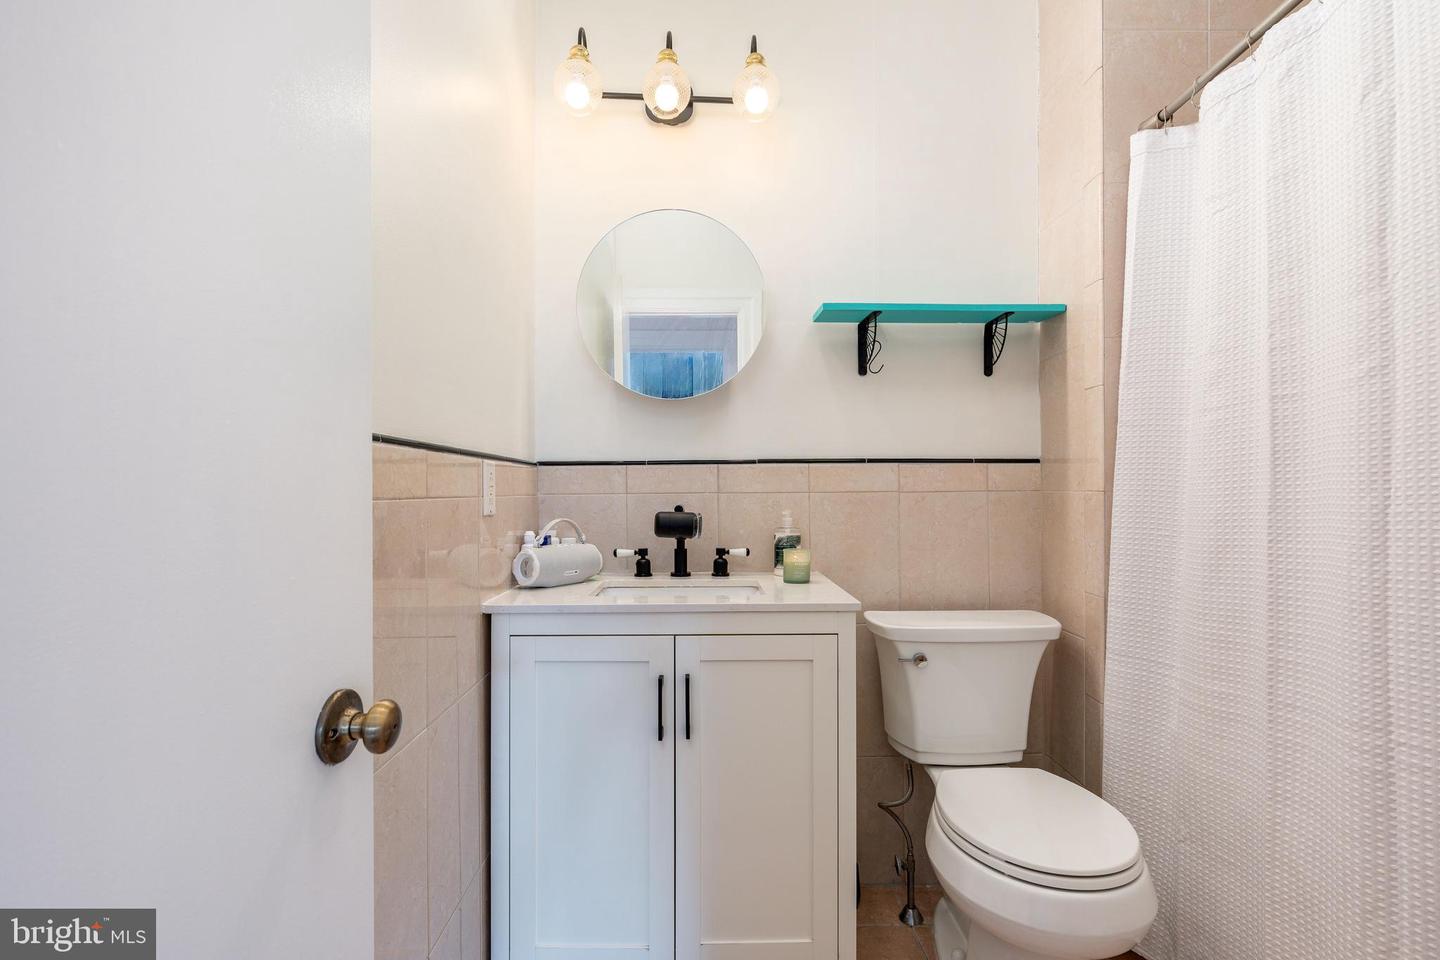
Perfect for investors or future owner-occupants, this spacious, sunlit corner condo in the historic Lenox Condominium offers the ideal blend of turnkey investment and future personal-use potential. The home is leased through June 2026, providing immediate rental income, with the flexibility to move in or re-lease upon expiration. Featuring high ceilings, hardwood floors, and bay windows with southern and eastern exposures, this residence combines timeless charm with modern upgrades. The 2022 kitchen includes quartz countertops, stainless-steel appliances, a European-style refrigerator, and a porcelain farmhouse sink. Ample storage, an entry vestibule, and ceiling fans in every room complete the space. The Lenox offers 24/7 doorman service, a central laundry room, and optional storage. Condo fees include heat, hot water, and high-speed internet. Owners may add in-unit laundry and mini-split A/C systems. Located in Washington Square West, steps from Midtown Village, Walnut Street, and Jefferson Hospital, this home offers classic architecture, modern comfort, and unbeatable Center City convenience.
/u.realgeeks.media/searchchestercounty/header2.png)
Additional Information
- Area
- 19107 (19107)
- Subdivision
- Washington Sq West
- Building Name
- Lenox
- Taxes
- $3310
- Condo Fee
- $813
- Interior Features
- Bathroom - Tub Shower, Ceiling Fan(s), Combination Dining/Living, Dining Area, Kitchen - Galley, Wood Floors
- Amenities
- Concierge, Elevator, Security
- School District
- Philadelphia City
- Flooring
- Hardwood
- Community Amenities
- Concierge, Elevator, Security
- Heating
- Radiator
- Heating Fuel
- Electric
- Cooling
- Window Unit(s)
- Water
- Public
- Sewer
- Public Sewer
Mortgage Calculator
Listing courtesy of BHHS Fox & Roach The Harper at Rittenhouse Square. Contact: 2155460550

© 2026 TReND. All Rights Reserved.
The data relating to real estate for sale on this website appears in part through the TReND Internet Data Exchange (IDX) program, a voluntary cooperative exchange of property listing data between licensed real estate brokerage firms in which Real Estate Company participates, and is provided by TReND through a licensing agreement. Real estate listings held by brokerage firms other than Real Estate Company are marked with the IDX icon and detailed information about each listing includes the name of the listing broker.
All information provided is deemed reliable but is not guaranteed. Some properties which appear for sale on this website may no longer be available because they are under contract, have sold or are no longer being offered for sale. The information being provided is for consumers’ personal, non-commercial use and may not be used for any purpose other than to identify prospective properties consumers may be interested in purchasing.