1825 Ginnodo St Unit #R2, Philadelphia, PA 19130
- $499,000
- 3
- BD
- 3
- BA
- 1,350
- SqFt




- List Price
- $499,000
- Price Change
- ▼ $21,000 1785801945
- Days on Market
- 334
- Status
- ACTIVE
- MLS#
- PAPH2547510
- Bedrooms
- 3
- Bathrooms
- 3
- Full Baths
- 3
- Living Area
- 1,350
- Style
- Contemporary
- Year Built
- 2018
- County
- Philadelphia
- School District
- Philadelphia City
Property Description
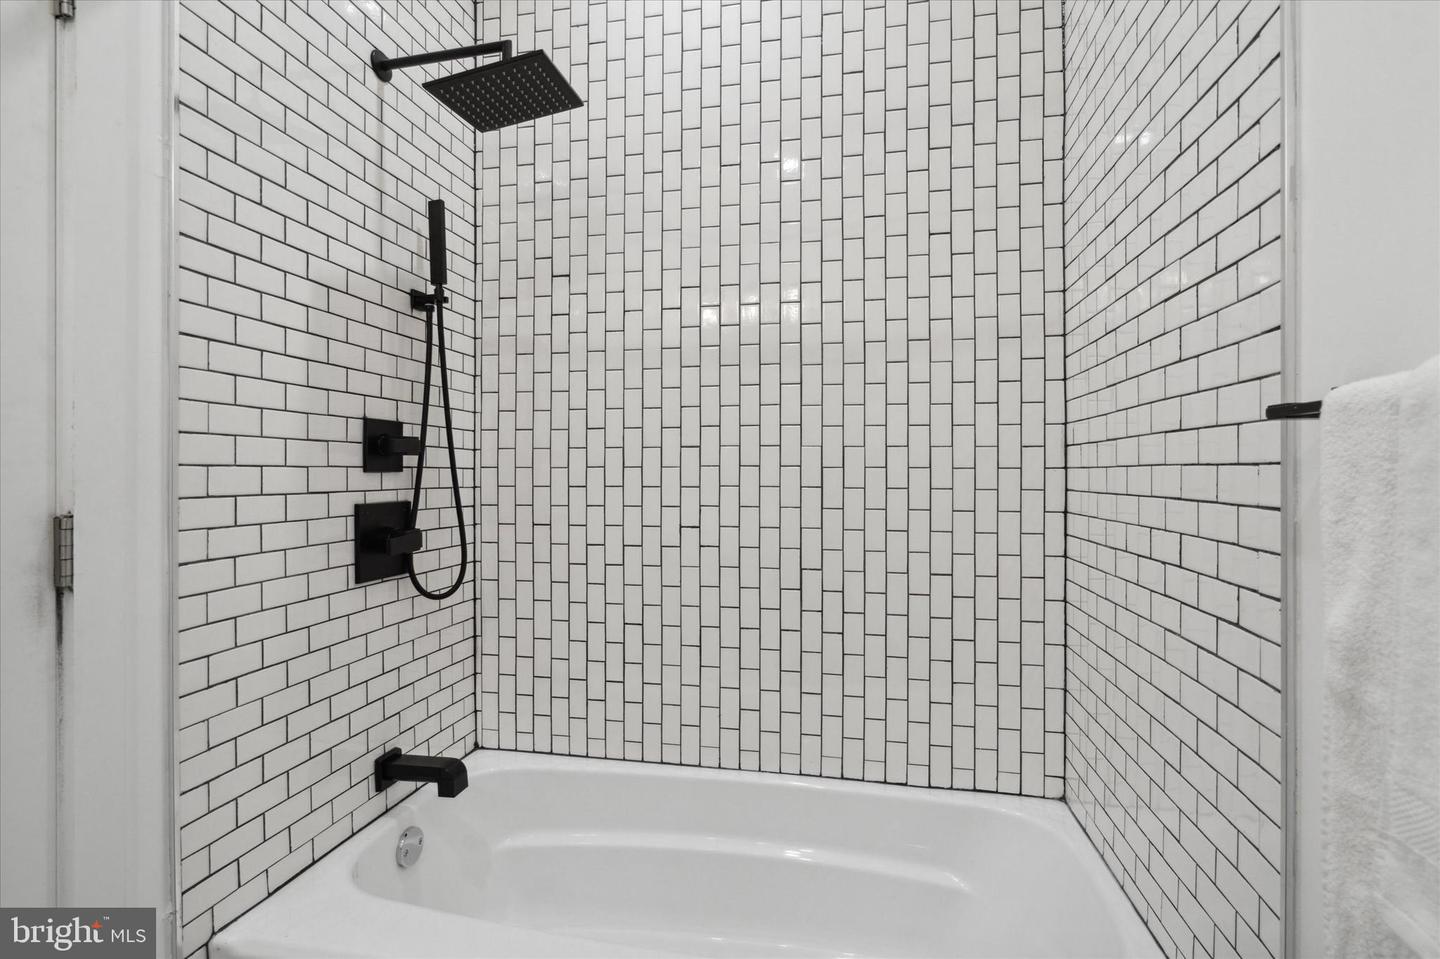
Welcome to urban living at its finest in the heart of Philadelphia! This exquisite 3-bedroom, 3-bathroom condo at 1825 Ginnodo St offers 1,442 square feet of modern elegance, and penthouse style living. Step inside to discover a spacious living area that seamlessly blends style and functionality. The kitchen is a culinary dream with sleek stainless steel appliances and waterfall island with Carrara countertops and matching backsplash, perfect for crafting gourmet meals. Entertain guests in the formal dining room, where sophistication meets comfort. The open floor plan ensures a seamless flow between the living spaces, ideal for both intimate gatherings and larger celebrations. Some additional, notable features are the spa-like en suite, custom built glass wall and floating staircase, and wet bar adjacent to the private bi-level roof top deck, providing panoramic views of the city skyline. Stay comfortable year-round with central air conditioning and enjoy the convenience of in-unit laundry with a washer and dryer included. This condo offers a unique blend of modern amenities and urban charm, making it a perfect retreat for those who appreciate style and functionality. Don’t miss the opportunity to own this exceptional property, perfectly situated to take advantage of all that Philadelphia has to offer. Walkable to Fairmount Park, the museums, and tons of the best restaurants, cafes, and shops.
/u.realgeeks.media/searchchestercounty/header2.png)
Additional Information
- Area
- 19130 (19130)
- Subdivision
- Philadelphia
- Taxes
- $993
- HOA Fee
- $484
- HOA Frequency
- Quarterly
- Interior Features
- Bar, Ceiling Fan(s), Chair Railings, Combination Kitchen/Living, Floor Plan - Open, Kitchen - Gourmet, Kitchen - Island, Primary Bath(s), Recessed Lighting, Wine Storage, Wood Floors
- Amenities
- None
- School District
- Philadelphia City
- Exterior Features
- Other
- Community Amenities
- None
- Heating
- 90% Forced Air
- Heating Fuel
- Electric
- Cooling
- Central A/C
- Roof
- Unknown
- Utilities
- Cable TV, Above Ground, Water Available
- Water
- Public
- Sewer
- Public Sewer
- Room Level
- Living Room: Upper 1, Bathroom 3: Upper 1, Bathroom 1: Upper 1, Kitchen: Upper 1, Foyer: Main, Bathroom 2: Upper 2, Bedroom 2: Upper 2, Primary Bedroom: Upper 2, Primary Bathroom: Upper 2, Laundry: Upper 2
Mortgage Calculator
Listing courtesy of Compass Pennsylvania, LLC. Contact: 2674358015

© 2026 TReND. All Rights Reserved.
The data relating to real estate for sale on this website appears in part through the TReND Internet Data Exchange (IDX) program, a voluntary cooperative exchange of property listing data between licensed real estate brokerage firms in which Real Estate Company participates, and is provided by TReND through a licensing agreement. Real estate listings held by brokerage firms other than Real Estate Company are marked with the IDX icon and detailed information about each listing includes the name of the listing broker.
All information provided is deemed reliable but is not guaranteed. Some properties which appear for sale on this website may no longer be available because they are under contract, have sold or are no longer being offered for sale. The information being provided is for consumers’ personal, non-commercial use and may not be used for any purpose other than to identify prospective properties consumers may be interested in purchasing.