1414 S Penn Sq Unit #PH1C, Philadelphia, PA 19102
- $3,788,000
- 3
- BD
- 4
- BA
- 2,971
- SqFt




- List Price
- $3,788,000
- Days on Market
- 586
- Status
- ACTIVE
- MLS#
- PAPH2438390
- Bedrooms
- 3
- Bathrooms
- 4
- Full Baths
- 3
- Half Baths
- 1
- Living Area
- 2,971
- Style
- Unit/Flat
- Year Built
- 2025
- County
- Philadelphia
- School District
- The School District Of Philadelphia
Property Description
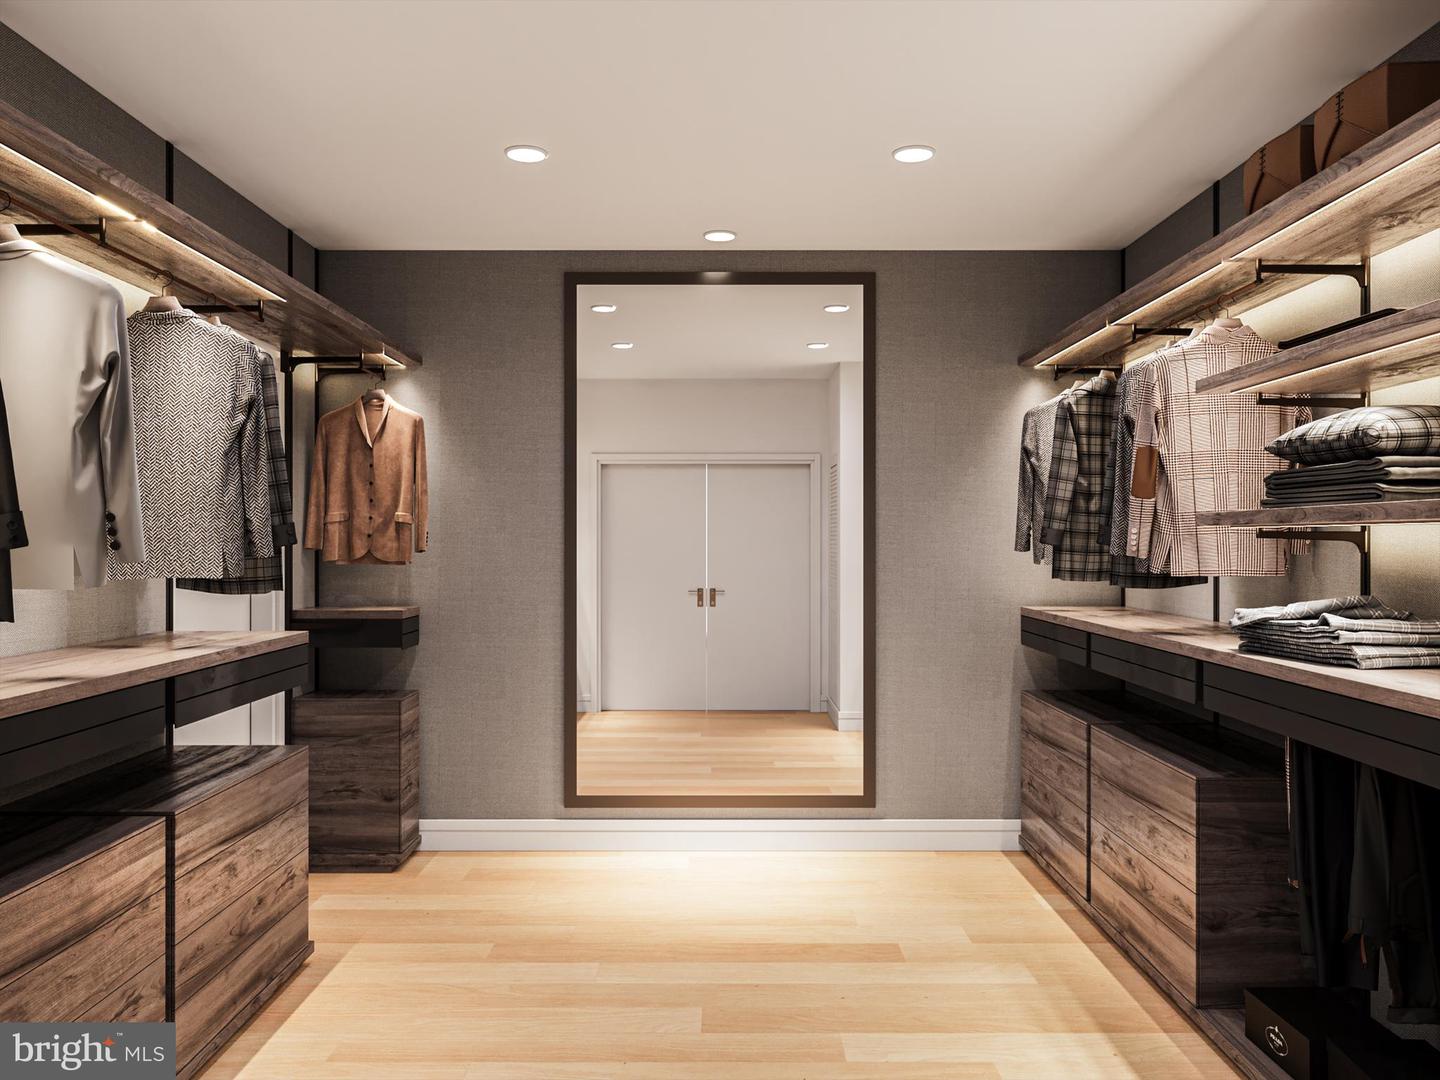
EST. JUNE 2026 COMPLETION WITH LIMITED TIME REMAINING TO CUSTOMIZE! Penthouse spaces have been offered before, but never finished like this. PENTHOUSE 1C will be one of the most exceptional residences in the city, in an already iconic residential tower well regarded for its incomparable white glove service, best in class amenities, expansive views, and global resident benefits. Occupying the center portion of the northern floor plate on the 46th floor, PENTHOUSE 1C expands on these offerings by providing unobstructed views of the most coveted view in the building: Dilworth Park and William Penn atop City Hall, bespoke finishes, elegant and contemporary design unique to PENTHOUSE 1C, 13' ceilings, and a newly imagined resplendent common corridor, all as executed by esteemed local design and construction firms, Kaminski & Pew, and ASW Hobart. Taxes and condo fees TBD. Parking license available and negotiable.
/u.realgeeks.media/searchchestercounty/header2.png)
Additional Information
- Area
- 19102 (19102)
- Subdivision
- Rittenhouse Square
- Building Name
- The Ritz Carlton Residences
- Condo Fee
- $4337
- Interior Features
- Bathroom - Soaking Tub, Bathroom - Tub Shower, Bathroom - Walk-In Shower, Dining Area, Entry Level Bedroom, Flat, Floor Plan - Open, Kitchen - Gourmet, Kitchen - Island, Primary Bath(s), Recessed Lighting, Sprinkler System, Upgraded Countertops, Walk-in Closet(s), Wine Storage, Wood Floors, Other
- Amenities
- Common Grounds, Concierge, Dog Park, Elevator, Exercise Room, Fitness Center, Hot tub, Meeting Room, Party Room, Pool - Indoor, Spa, Swimming Pool, Transportation Service, Other
- School District
- The School District Of Philadelphia
- Elementary School
- Greenfield Albert
- Middle School
- Greenfield Albert
- Fireplaces
- 1
- Fireplace Description
- Electric
- Flooring
- Stone, Wood
- Garage
- Yes
- Garage Spaces
- 1
- Community Amenities
- Common Grounds, Concierge, Dog Park, Elevator, Exercise Room, Fitness Center, Hot tub, Meeting Room, Party Room, Pool - Indoor, Spa, Swimming Pool, Transportation Service, Other
- View
- City, River
- Heating
- Central
- Heating Fuel
- Natural Gas
- Cooling
- Central A/C
- Water
- Public
- Sewer
- Public Sewer
- Room Level
- Bedroom 1: Main, Bedroom 2: Main, Bedroom 3: Main, Bathroom 1: Main, Bathroom 2: Main, Bathroom 3: Main, Half Bath: Main, Dining Room: Main, Kitchen: Main, Laundry: Main
Mortgage Calculator
Listing courtesy of SERHANT PENNSYLVANIA LLC. Contact:

© 2026 TReND. All Rights Reserved.
The data relating to real estate for sale on this website appears in part through the TReND Internet Data Exchange (IDX) program, a voluntary cooperative exchange of property listing data between licensed real estate brokerage firms in which Real Estate Company participates, and is provided by TReND through a licensing agreement. Real estate listings held by brokerage firms other than Real Estate Company are marked with the IDX icon and detailed information about each listing includes the name of the listing broker.
All information provided is deemed reliable but is not guaranteed. Some properties which appear for sale on this website may no longer be available because they are under contract, have sold or are no longer being offered for sale. The information being provided is for consumers’ personal, non-commercial use and may not be used for any purpose other than to identify prospective properties consumers may be interested in purchasing.