513 Pine St, Philadelphia, PA 19106
- $1,300,000
- 6
- BD
- 4
- BA
- 3,200
- SqFt




- List Price
- $1,300,000
- Price Change
- ▼ $75,000 1785882443
- Days on Market
- 649
- Status
- ACTIVE
- MLS#
- PAPH2424856
- Bedrooms
- 6
- Bathrooms
- 4
- Full Baths
- 4
- Living Area
- 3,200
- Lot Size (Acres)
- 0.03
- Style
- Straight Thru
- Year Built
- 1910
- County
- Philadelphia
- School District
- The School District Of Philadelphia
Property Description
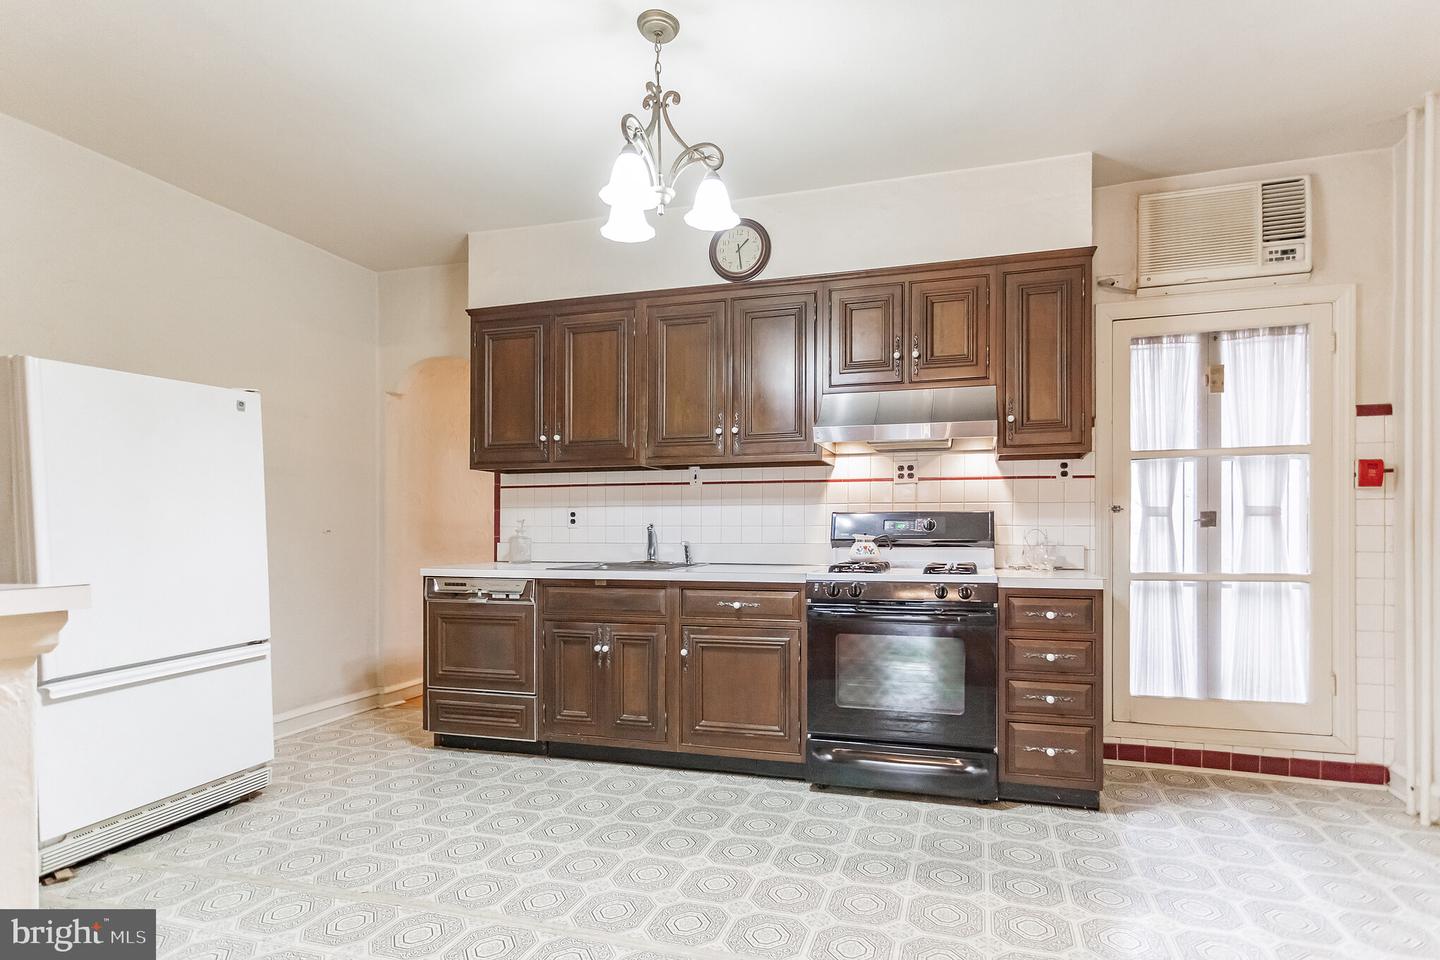
Fabulous Listing in Society Hill. A Wonderfully Maintained Triplex for SALE running 78 ft. deep with over 3200 sq. ft. of Living Space. Handsome Brick Façade with Newer Windows, Large Rooms throughout, and all self-contained. The Property consists of a 3 Bedroom Owner’s unit, a 2 Bedroom and a 1 Bedroom. 1st Floor Unit - Huge 3 Bedroom, 2 Full Bath – Originally was the Owners Unit with soaring ceilings, Beautiful Solid Oak Hardwood Floors throughout, Large Eat in Kitchen, Great Closet Space and a Side Breezeway. 2nd Floor unit - Light Filled 2 Bedroom with High Ceilings, Original inlaid Hardwood Floors, Eat in Kitchen and a Gorgeous Marble Fireplace with Original Wood Mantle plus a Full Tile Bath. 3rd Floor unit - Sizable 1 Bedroom with Great Ceiling Height, Hardwood Floors, Eat in Kitchen, Full Tile Bath and Rear Deck Potential. Basement- Clean, Neat and Dry with unbelievable amounts of space and running the entire length of the property. 3 Separate Rooms, Full Bath, Walk in Closet, Incredible Storage Space and Mechanical Room. This is a great property in an A+ location and could be converted into a Spectacular Single-Family Home. The 1st & 2nd Floor units are currently vacant. The property has been thoughtfully maintained over many years and includes recent updates such as a new roof and all new hot water heaters. Make your appointment today!
/u.realgeeks.media/searchchestercounty/header2.png)
Additional Information
- Area
- 19106 (19106)
- Subdivision
- Society Hill
- Taxes
- $10336
- School District
- The School District Of Philadelphia
- Heating
- Hot Water
- Heating Fuel
- Natural Gas
- Cooling
- Central A/C
- Water
- Public
- Sewer
- Public Sewer
- Basement
- Yes
Mortgage Calculator
Listing courtesy of BHHS Fox & Roach-Center City Walnut. Contact: (215) 627-6005

© 2026 TReND. All Rights Reserved.
The data relating to real estate for sale on this website appears in part through the TReND Internet Data Exchange (IDX) program, a voluntary cooperative exchange of property listing data between licensed real estate brokerage firms in which Real Estate Company participates, and is provided by TReND through a licensing agreement. Real estate listings held by brokerage firms other than Real Estate Company are marked with the IDX icon and detailed information about each listing includes the name of the listing broker.
All information provided is deemed reliable but is not guaranteed. Some properties which appear for sale on this website may no longer be available because they are under contract, have sold or are no longer being offered for sale. The information being provided is for consumers’ personal, non-commercial use and may not be used for any purpose other than to identify prospective properties consumers may be interested in purchasing.