600-602 W Pine St, Shamokin, PA 17872
- $85,000
- 3,500
- SqFt




- List Price
- $85,000
- Days on Market
- 65
- Status
- ACTIVE
- MLS#
- PANU2003494
- Living Area
- 3,500
- Lot Size (Acres)
- 0.04
- Style
- Unit/Flat, Bi-level
- Year Built
- 1940
- County
- Northumberland
- School District
- Shamokin Area
Property Description
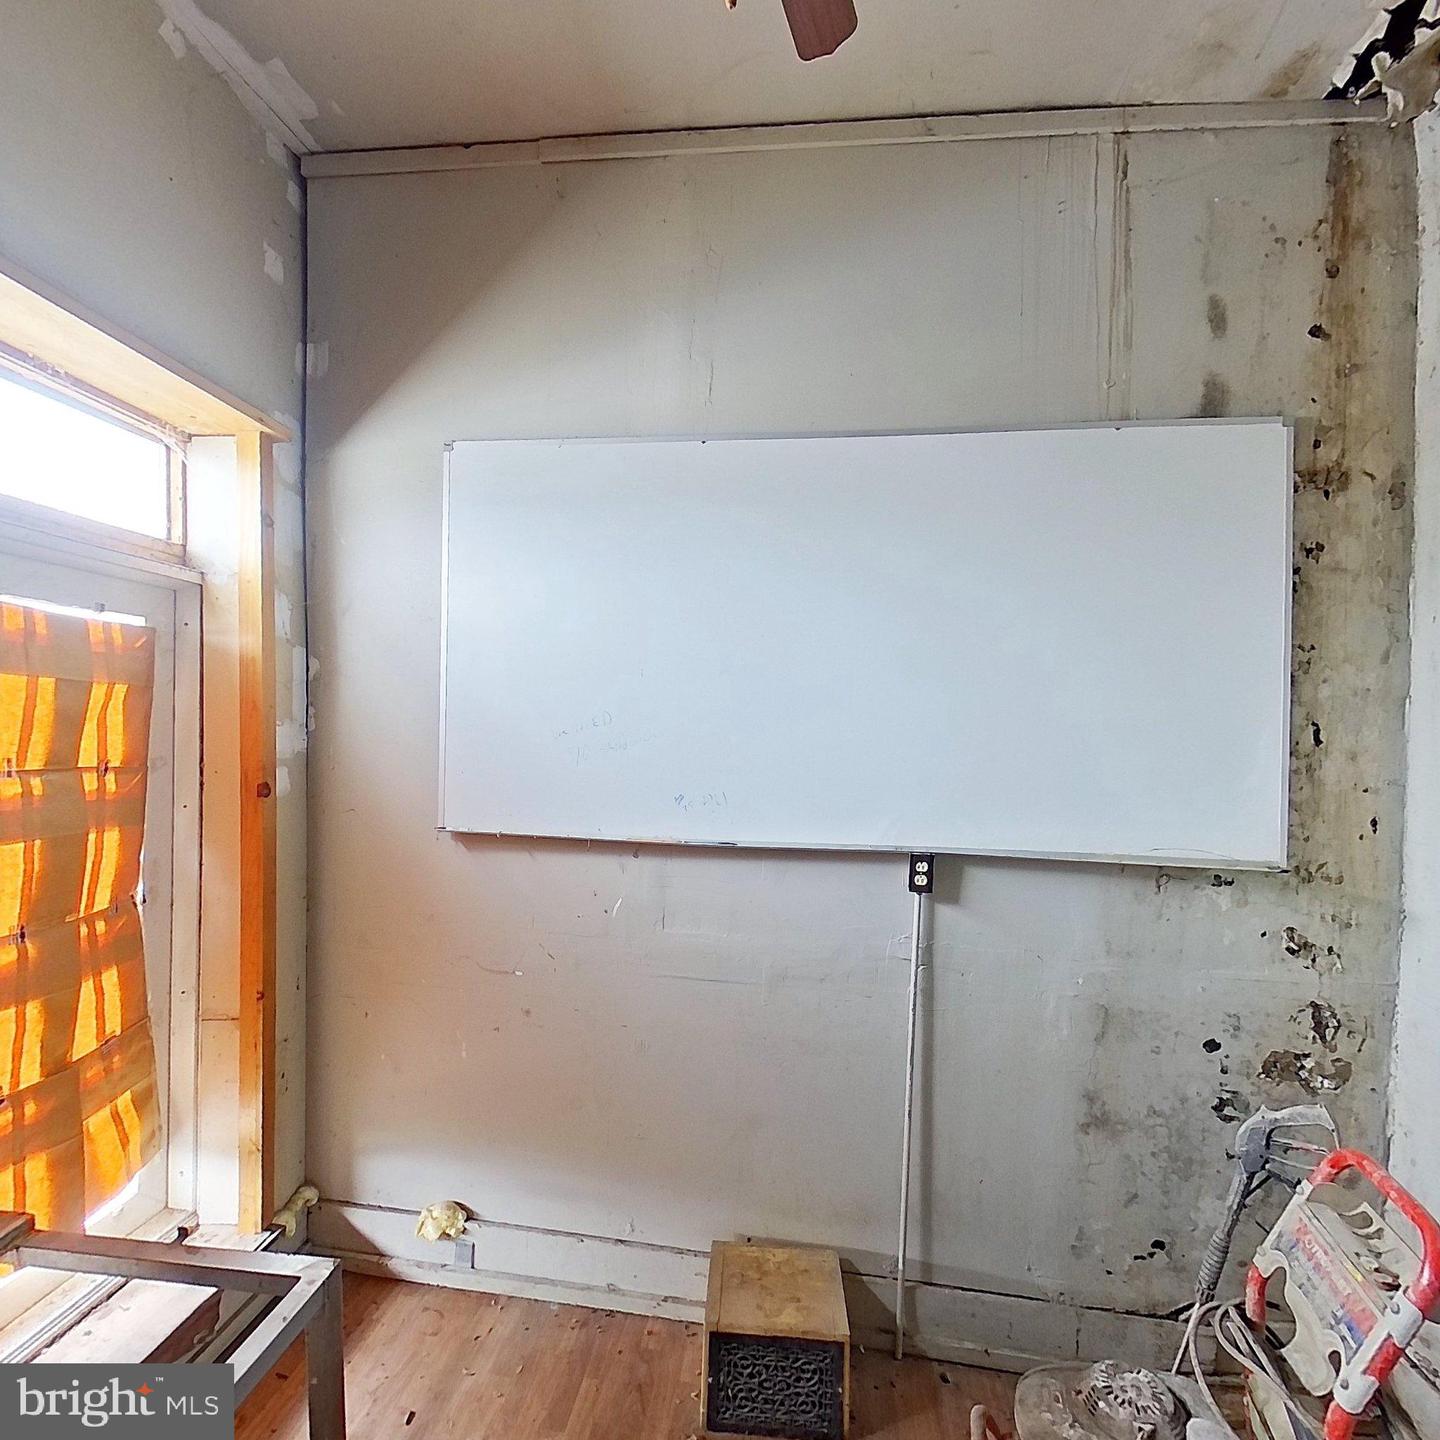
Investor Alert – Mixed-Use Value-Add Opportunity with Approved Plans! Exceptional redevelopment opportunity at 600-602 W Pine St! This prominent corner mixed-use property offers incredible upside for investors, developers, and builders looking to capitalize on a near construction-ready 3 to 4 unit mixed-use conversion project. Appraised value is $362,500. The property is ready for redevelopment, with architectural plans previously approved for conversion to a 4-unit building. Building permits were approved and expired in June 2026, providing a strong foundation for renewal and accelerating the path toward construction. Situated in a desirable mixed-use commercial/residential location, this property offers flexibility for multiple investment strategies, including rental income, resale, or a long-term hold. Property Highlights: -Corner mixed-use commercial/residential property -Fully gutted and ready for redevelopment -Previously approved plans for a 4-unit conversion -Expired permits (June 2026) are available to renew -Significant value-add and redevelopment potential -Appraised at $362,500 -Excellent opportunity for investors, builders, and developers Buyer is responsible for conducting their own due diligence regarding zoning, permits, approvals, and intended use. Don't miss this chance to unlock the full potential of this high-upside investment property!
/u.realgeeks.media/searchchestercounty/header2.png)
Additional Information
- Area
- Jackson Twp (14106)
- Taxes
- $1886
- School District
- Shamokin Area
- Heating
- Radiator, Steam
- Heating Fuel
- Natural Gas
- Cooling
- None
- Roof
- Flat
- Water
- Public
- Sewer
- Public Sewer
Mortgage Calculator
Listing courtesy of Tesla Realty Group, LLC. Contact: 8448375274

© 2026 TReND. All Rights Reserved.
The data relating to real estate for sale on this website appears in part through the TReND Internet Data Exchange (IDX) program, a voluntary cooperative exchange of property listing data between licensed real estate brokerage firms in which Real Estate Company participates, and is provided by TReND through a licensing agreement. Real estate listings held by brokerage firms other than Real Estate Company are marked with the IDX icon and detailed information about each listing includes the name of the listing broker.
All information provided is deemed reliable but is not guaranteed. Some properties which appear for sale on this website may no longer be available because they are under contract, have sold or are no longer being offered for sale. The information being provided is for consumers’ personal, non-commercial use and may not be used for any purpose other than to identify prospective properties consumers may be interested in purchasing.