15 Monmouth Ct, Easton, PA 18040
- $399,000
- 3
- BD
- 3
- BA
- 1,466
- SqFt






- List Price
- $399,000
- Days on Market
- 3
- Status
- ACTIVE
- MLS#
- PANH2010362
- Bedrooms
- 3
- Bathrooms
- 3
- Full Baths
- 2
- Half Baths
- 1
- Living Area
- 1,466
- Lot Size (Acres)
- 0.13
- Style
- Contemporary
- Year Built
- 2001
- County
- Northampton
- School District
- Easton Area
Property Description
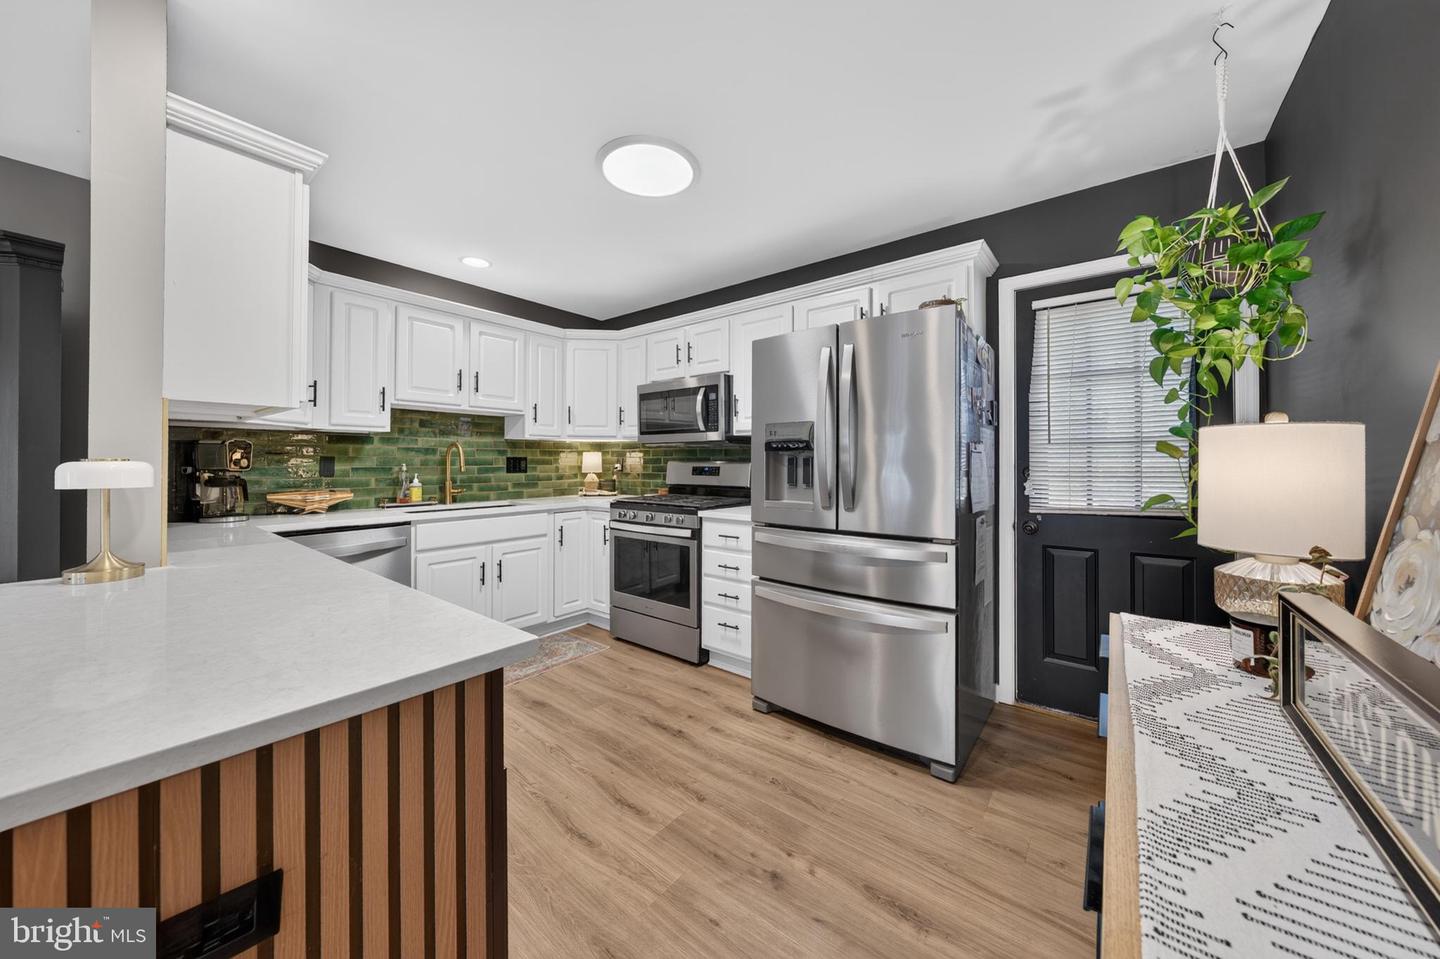
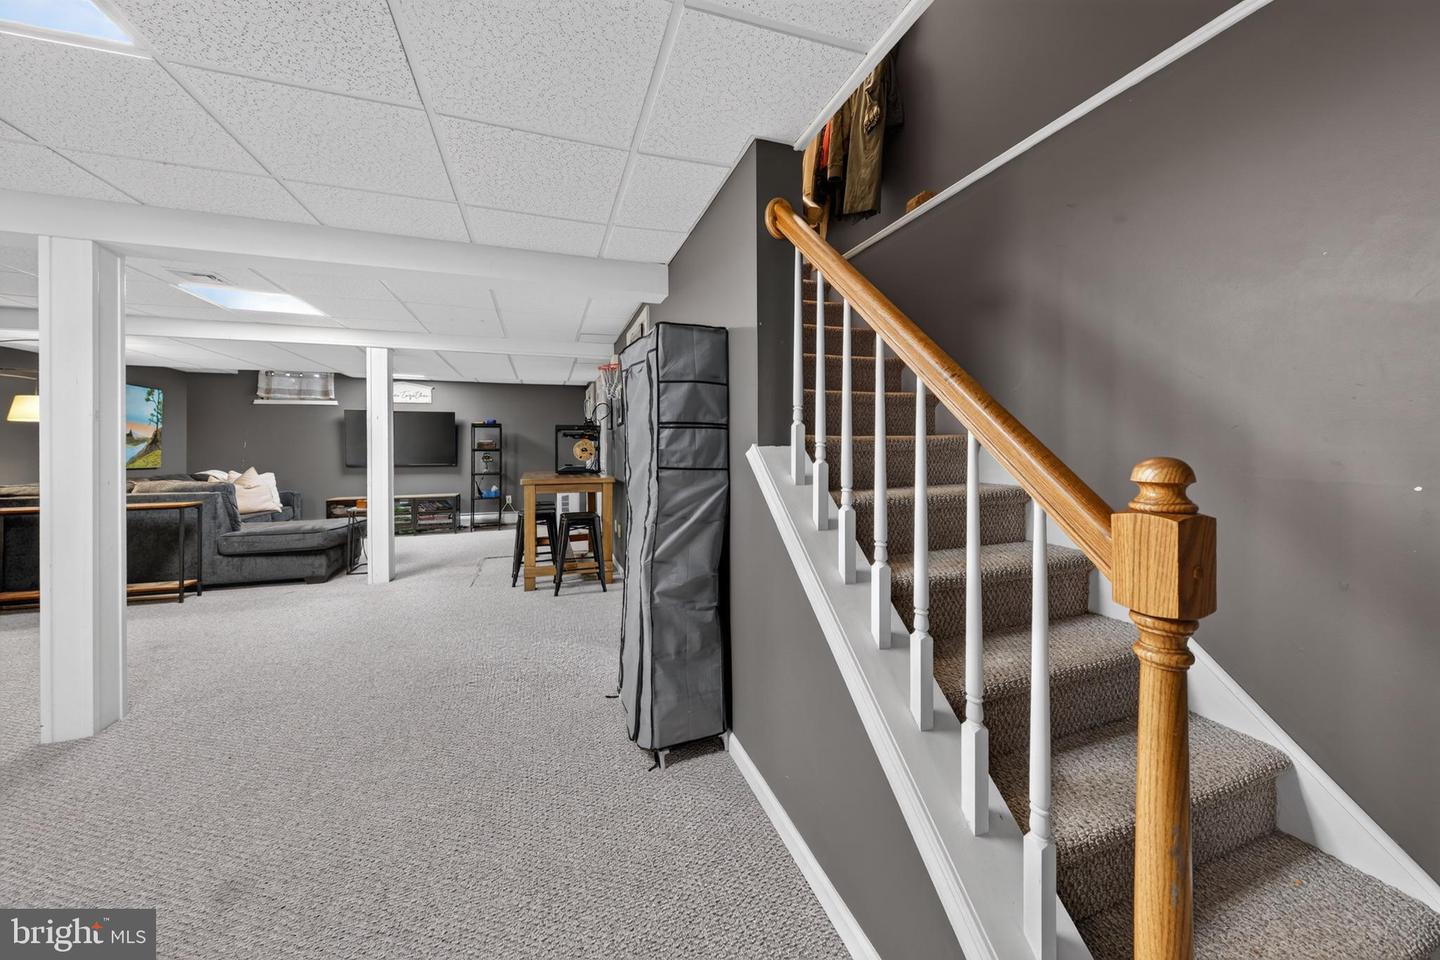
Tucked away on a quiet cul-de-sac, this beautifully maintained end-unit townhouse offers the perfect blend of style, comfort, and easy living. The bright, open floor plan is enhanced by new luxury vinyl plank flooring, soaring vaulted ceilings with a skylight, and a beautifully updated kitchen featuring quartz countertops, a breakfast peninsula, and seamless flow into the dining and living areas—ideal for both everyday living and entertaining. The first-floor primary bedroom provides the convenience of one-level living with direct access to a full bath, while the laundry room is also conveniently located on the main level. Upstairs, a spacious loft overlooks the living area and is complemented by two generously sized bedrooms, a full bath, and a flexible bonus room that can easily serve as a home office, guest room, or hobby space. The finished walkout lower level adds exceptional living space with a large family room, half bath, cedar-lined walk-in closet, and plenty of storage. Relax outdoors on the Trex deck overlooking the backyard or enjoy the added privacy that comes with an end-unit location. A two-car garage with direct entry into the home completes the package. The HOA takes care of lawn care, snow removal, and trash service, while also providing access to a clubhouse, community pool, tennis courts, and pickleball courts. Conveniently located just minutes from shopping, dining, and major highways, this move-in-ready home offers the perfect combination of space, convenience, and carefree living.
/u.realgeeks.media/searchchestercounty/header2.png)
Additional Information
- Area
- Forks Twp (12411)
- Subdivision
- Independence
- Taxes
- $5455
- HOA Fee
- $205
- HOA Frequency
- Monthly
- Interior Features
- Skylight(s), Walk-in Closet(s), Cedar Closet(s), Breakfast Area, Carpet, Ceiling Fan(s), Dining Area, Entry Level Bedroom, Floor Plan - Open, Upgraded Countertops, Water Treat System, Window Treatments, Central Vacuum
- Amenities
- Pool - Outdoor, Swimming Pool, Club House, Tennis Courts, Pickleball Courts
- School District
- Easton Area
- Flooring
- Luxury Vinyl Plank, Carpet
- Garage
- Yes
- Garage Spaces
- 2
- Exterior Features
- Tennis Court(s)
- Community Amenities
- Pool - Outdoor, Swimming Pool, Club House, Tennis Courts, Pickleball Courts
- Heating
- Baseboard - Hot Water
- Heating Fuel
- Natural Gas
- Cooling
- Central A/C
- Roof
- Asphalt, Fiberglass
- Water
- Public
- Sewer
- Public Sewer
- Room Level
- Living Room: Main, Dining Room: Main, Kitchen: Main, Primary Bedroom: Main, Primary Bathroom: Main, Loft: Upper 1, Bedroom 2: Upper 1, Bedroom 3: Upper 1, Bonus Room: Upper 1, Full Bath: Upper 1, Family Room: Lower 1, Half Bath: Lower 1
- Basement
- Yes
Mortgage Calculator
Listing courtesy of Keller Williams Real Estate - Bethlehem. Contact: 6108678888

© 2026 TReND. All Rights Reserved.
The data relating to real estate for sale on this website appears in part through the TReND Internet Data Exchange (IDX) program, a voluntary cooperative exchange of property listing data between licensed real estate brokerage firms in which Real Estate Company participates, and is provided by TReND through a licensing agreement. Real estate listings held by brokerage firms other than Real Estate Company are marked with the IDX icon and detailed information about each listing includes the name of the listing broker.
All information provided is deemed reliable but is not guaranteed. Some properties which appear for sale on this website may no longer be available because they are under contract, have sold or are no longer being offered for sale. The information being provided is for consumers’ personal, non-commercial use and may not be used for any purpose other than to identify prospective properties consumers may be interested in purchasing.