1220 Overlook Ct, Saylorsburg, PA 18353
- $559,900
- 4
- BD
- 3
- BA
- 2,640
- SqFt



- List Price
- $559,900
- Days on Market
- 29
- Status
- ACTIVE
- MLS#
- PAMR2007172
- Bedrooms
- 4
- Bathrooms
- 3
- Full Baths
- 2
- Half Baths
- 1
- Living Area
- 2,640
- Lot Size (Acres)
- 1.03
- Style
- Colonial
- Year Built
- 2003
- County
- Monroe
- School District
- Pleasant Valley
Property Description
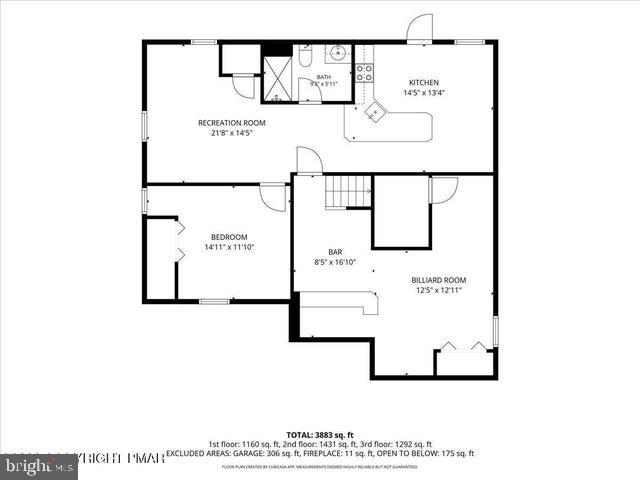
SPACE, STYLE & ROOM FOR EVERYONE! Welcome to this beautiful Colonial located in a neighborhood of larger homes, conveniently close to shopping, schools and major highways. Step inside the impressive 2-story foyer and discover a home designed for comfortable living and entertaining. Hardwood floors highlight the formal dining room, while a stunning full-wall stone propane fireplace creates a warm focal point in the formal living room. Continue into the spacious family room with sliders leading to the rear deck and backyard. The large island kitchen offers a breakfast bar, full appliance package with propane range and oven, and plenty of space to gather. Upstairs you'll find 4 total spacious bedrooms with an impressive Primary Suite featuring a sitting area and a HUGE walk-in closet! Need more room? The fully finished basement delivers with a built-in bar, additional recreation space and a separate extended living area, and the 5th Bedroom ideal for guests or family members wanting their own space. Step outside to the large rear deck overlooking a peaceful backyard that feels like your own private park! A dedicated fire pit area adds another great place to relax, entertain and enjoy the outdoors. Newer heating and A/C, an attached 2-car garage and plenty of living space complete the package. Don't miss this one--schedule your private showing today!
/u.realgeeks.media/searchchestercounty/header2.png)
Additional Information
- Area
- Chestnuthill Twp (13502)
- Subdivision
- Whispering Woods
- Taxes
- $7070
- School District
- Pleasant Valley
- Fireplaces
- 1
- Fireplace Description
- Gas/Propane
- Flooring
- Carpet, Hardwood, Tile/Brick, Vinyl
- Garage
- Yes
- Garage Spaces
- 2
- Exterior Features
- Gutter System
- Heating
- Forced Air
- Heating Fuel
- Other
- Cooling
- Central A/C
- Roof
- Fiberglass
- Utilities
- Cable TV Available, Electric Available, Phone Available, Propane
- Water
- Well
- Sewer
- On Site Septic
- Room Level
- Living Room: Main, Dining Room: Main, Kitchen: Main, Family Room: Main, Half Bath: Main, Breakfast Room: Main, Primary Bedroom: Upper 1, Primary Bathroom: Upper 1, Bedroom 2: Upper 1, Bedroom 3: Upper 1, Bedroom 4: Upper 1, Bathroom 2: Upper 1, Sitting Room: Upper 1, Foyer: Main, Kitchen: Lower 1, Bedroom 5: Lower 1, Bathroom 3: Lower 1, Game Room: Lower 1, Breakfast Room: Lower 1, Media Room: Lower 1
- Basement
- Yes
Mortgage Calculator
Listing courtesy of Keller Williams Real Estate. Contact: 5704212890

© 2026 TReND. All Rights Reserved.
The data relating to real estate for sale on this website appears in part through the TReND Internet Data Exchange (IDX) program, a voluntary cooperative exchange of property listing data between licensed real estate brokerage firms in which Real Estate Company participates, and is provided by TReND through a licensing agreement. Real estate listings held by brokerage firms other than Real Estate Company are marked with the IDX icon and detailed information about each listing includes the name of the listing broker.
All information provided is deemed reliable but is not guaranteed. Some properties which appear for sale on this website may no longer be available because they are under contract, have sold or are no longer being offered for sale. The information being provided is for consumers’ personal, non-commercial use and may not be used for any purpose other than to identify prospective properties consumers may be interested in purchasing.