106 Daffodil Dr, East Stroudsburg, PA 18301
- $484,900
- 4
- BD
- 3
- BA
- 2,686
- SqFt




- List Price
- $484,900
- Price Change
- ▼ $4,100 1769552805
- Days on Market
- 325
- Status
- ACTIVE
- MLS#
- PAMR2005772
- Bedrooms
- 4
- Bathrooms
- 3
- Full Baths
- 2
- Half Baths
- 1
- Living Area
- 2,686
- Lot Size (Acres)
- 0.41000000000000003
- Style
- 10000001216
- Year Built
- 2005
- County
- Monroe
- School District
- Stroudsburg Area
Property Description
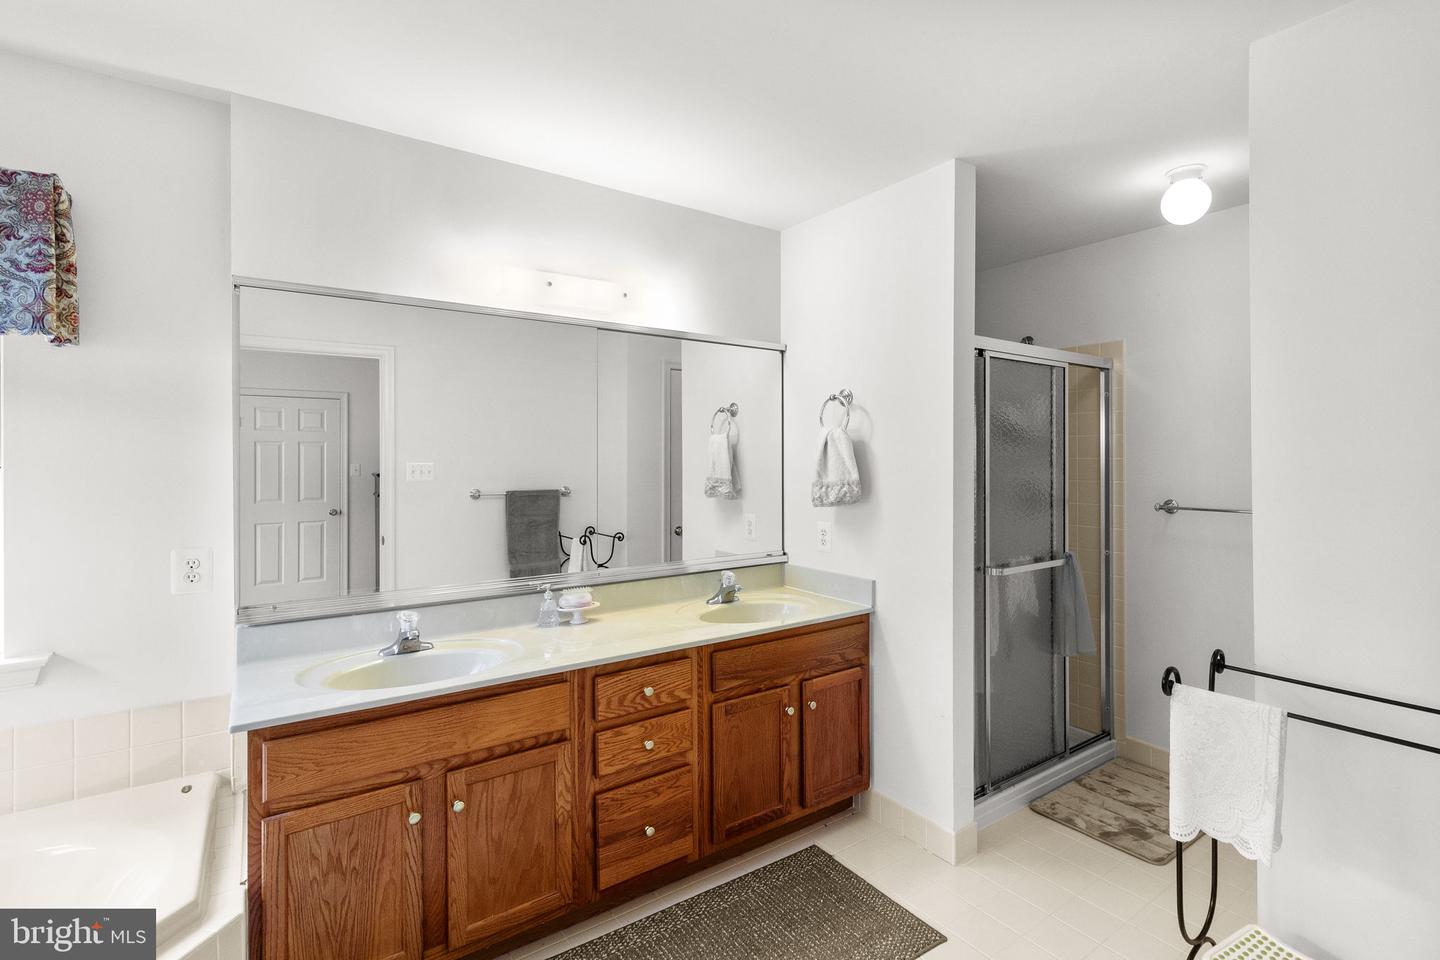
Beautiful 4 BR, 2.5 BA 2-story center hall Colonial in Blue Mountain Lake. The welcoming front porch leads to a 2-story entry Foyer with hardwood floors. Formal Living room with wall-to-wall carpet, crown molding. Formal Dining room with wall-to-wall carpet, chair rail & crown molding & pass thru to Kitchen with bar area with built-in cabinetry. The large Kitchen offers upgraded countertops, large island with breakfast bar seating for 2, oak cabinetry, gas range, built-in microwave & wall oven. Breakfast area with additional cabinetry & secretaries desk & sliding glass door leading to large deck & brick patio with retaining wall overlooking the private, wooded rear yard. Half wall from the Breakfast area to the Family room with gas fireplace. Hallway from Kitchen leads to first floor powder room, laundry room & access to 2-cr Garage. Oak stairs in Foyer leads to the 2nd floor landing. Double door entry into the Primary BR offering wall-to-wall carpet, tray ceiling, 2 walk-in closets, dressing/sitting room & full Primary Bath with corner soaking tub. separate walk-in shower & double vanity. Three additional large bedrooms all offer wall-to-wall carpet & double closets. Full hall bath with double vanity & tub/shower combination. Full, unfinished Basement.
/u.realgeeks.media/searchchestercounty/header2.png)
Additional Information
- Area
- Stroud Twp (13517)
- Subdivision
- Blue Mountain Lake
- Taxes
- $7972
- HOA Fee
- $1,380
- HOA Frequency
- Annually
- Interior Features
- Carpet, Crown Moldings, Chair Railings, Family Room Off Kitchen, Floor Plan - Traditional, Formal/Separate Dining Room, Kitchen - Eat-In, Breakfast Area, Kitchen - Island, Kitchen - Table Space, Pantry, Primary Bath(s), Recessed Lighting, Walk-in Closet(s), Wood Floors, Upgraded Countertops
- Amenities
- Lake, Pool - Outdoor, Tennis Courts, Basketball Courts, Club House, Jog/Walk Path, Volleyball Courts, Tot Lots/Playground, Common Grounds
- School District
- Stroudsburg Area
- Fireplaces
- 1
- Fireplace Description
- Gas/Propane, Mantel(s)
- Garage
- Yes
- Garage Spaces
- 2
- Community Amenities
- Lake, Pool - Outdoor, Tennis Courts, Basketball Courts, Club House, Jog/Walk Path, Volleyball Courts, Tot Lots/Playground, Common Grounds
- Heating
- Forced Air
- Heating Fuel
- Propane - Leased
- Cooling
- Central A/C
- Water
- Public
- Sewer
- Public Sewer
- Room Level
- Living Room: Main, Dining Room: Main, Kitchen: Main, Family Room: Main, Foyer: Main, Laundry: Main, Primary Bedroom: Upper 1, Primary Bathroom: Upper 1, Bedroom 2: Upper 1, Bedroom 3: Upper 1, Bedroom 4: Upper 1, Full Bath: Upper 1, Basement: Lower 1
- Basement
- Yes
Mortgage Calculator
Listing courtesy of RE/MAX Signature. Contact: 2153439950

© 2026 TReND. All Rights Reserved.
The data relating to real estate for sale on this website appears in part through the TReND Internet Data Exchange (IDX) program, a voluntary cooperative exchange of property listing data between licensed real estate brokerage firms in which Real Estate Company participates, and is provided by TReND through a licensing agreement. Real estate listings held by brokerage firms other than Real Estate Company are marked with the IDX icon and detailed information about each listing includes the name of the listing broker.
All information provided is deemed reliable but is not guaranteed. Some properties which appear for sale on this website may no longer be available because they are under contract, have sold or are no longer being offered for sale. The information being provided is for consumers’ personal, non-commercial use and may not be used for any purpose other than to identify prospective properties consumers may be interested in purchasing.