1025 Bloom Rd, Danville, PA 17821
- $470,000
- 4
- BD
- 3
- BA
- 3,036
- SqFt




- List Price
- $470,000
- Price Change
- ▼ $29,000 1788382301
- Days on Market
- 188
- Status
- ACTIVE
- MLS#
- PAMN2000448
- Bedrooms
- 4
- Bathrooms
- 3
- Full Baths
- 2
- Half Baths
- 1
- Living Area
- 3,036
- Lot Size (Acres)
- 2.02
- Style
- Other
- Year Built
- 1804
- County
- Montour
- School District
- Danville Area
Property Description
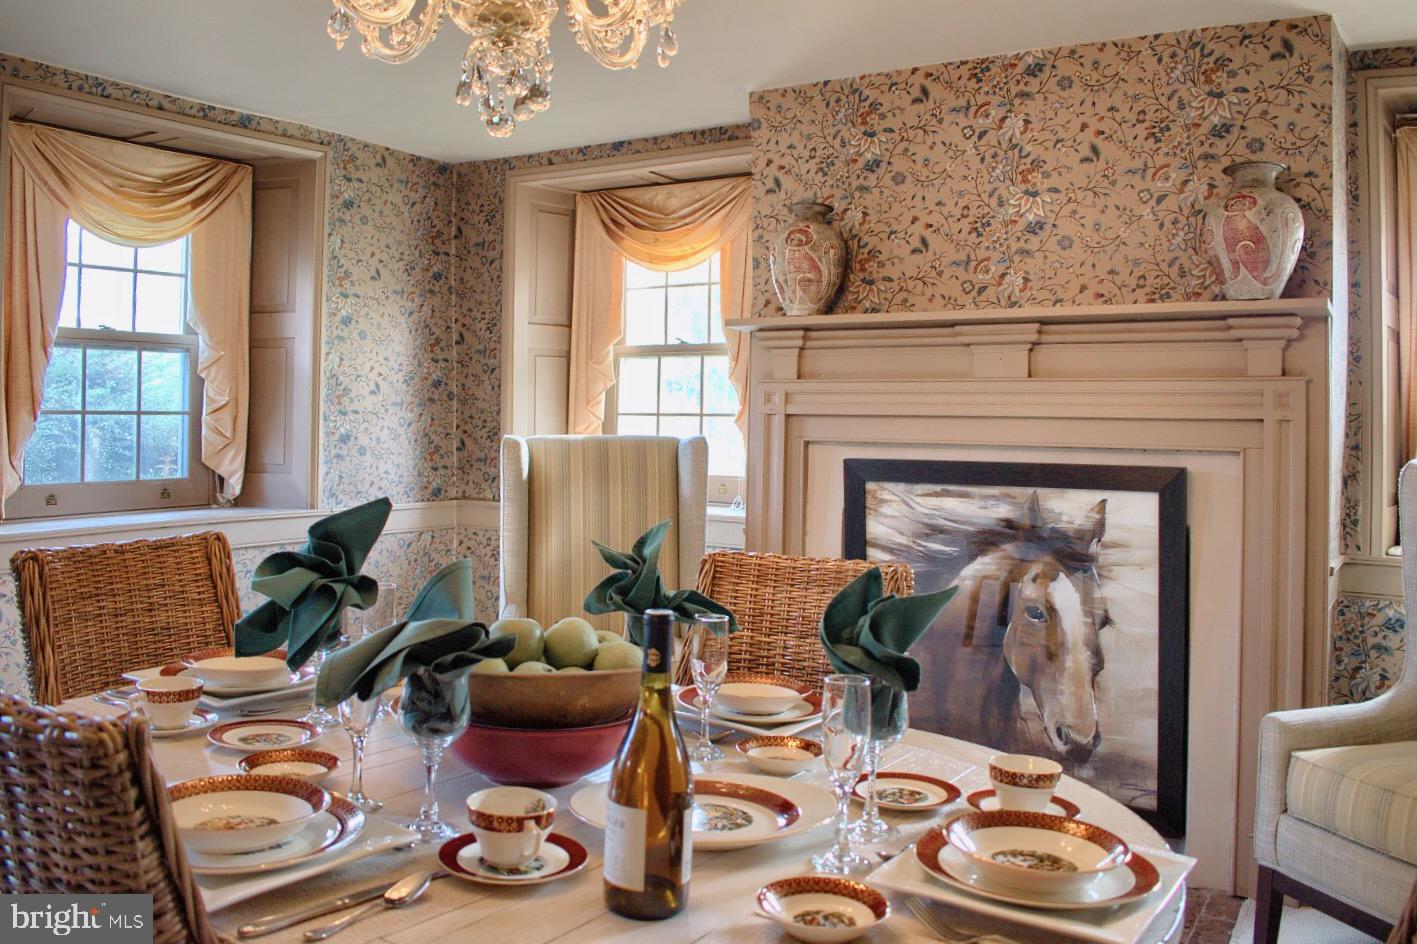
Within a mile of Geisinger and downtown is this stellar, historic 1804 building on over 2 acres of serene landscaping. With plenty of off-street parking to accommodate your small business, cars and RVs, a separate garage and office building and charming garden shed, this property has room for all your plans! Host your family or business in this spacious home with a grand, dine-in kitchen with stone fireplace, bright dining room and spacious sitting room with access to the private, tree-lined backyard. This historic property features original wood floors, ornate woodwork, spacious bedrooms with views, and a charming setting only minutes from stores, restaurants and entertainment. Don't miss out on this opportunity! Square footage to be independently verified.
/u.realgeeks.media/searchchestercounty/header2.png)
Additional Information
- Area
- All Montour County (18200)
- Subdivision
- None Available
- Taxes
- $3322.66
- Interior Features
- Breakfast Area, Built-Ins, Carpet, Ceiling Fan(s), Chair Railings, Curved Staircase, Dining Area, Exposed Beams, Family Room Off Kitchen, Floor Plan - Open, Formal/Separate Dining Room, Kitchen - Gourmet, Kitchen - Island, Kitchen - Table Space, Recessed Lighting, Store/Office, Stove - Wood, Stove - Coal, Window Treatments, Wood Floors
- School District
- Danville Area
- Fireplaces
- 3
- Fireplace Description
- Stone, Mantel(s)
- Flooring
- Carpet, Wood, Other
- Garage
- Yes
- Garage Spaces
- 2
- Exterior Features
- Boat Storage, Exterior Lighting, Outbuilding(s), Play Area
- View
- Panoramic
- Heating
- Baseboard - Electric
- Heating Fuel
- Electric, Natural Gas
- Cooling
- Window Unit(s)
- Water
- Public
- Sewer
- Public Sewer
- Room Level
- Foyer: Main, Dining Room: Main, Living Room: Main, Family Room: Main, Kitchen: Main, Half Bath: Main, Laundry: Main, Sun/Florida Room: Main, Bedroom 1: Upper 1, Bedroom 2: Upper 1, Bedroom 3: Upper 1, Bedroom 4: Upper 1, Full Bath: Upper 1, Full Bath: Upper 1
- Basement
- Yes
Mortgage Calculator
Listing courtesy of TEU Real Estate Corporation. Contact: 8008839424

© 2026 TReND. All Rights Reserved.
The data relating to real estate for sale on this website appears in part through the TReND Internet Data Exchange (IDX) program, a voluntary cooperative exchange of property listing data between licensed real estate brokerage firms in which Real Estate Company participates, and is provided by TReND through a licensing agreement. Real estate listings held by brokerage firms other than Real Estate Company are marked with the IDX icon and detailed information about each listing includes the name of the listing broker.
All information provided is deemed reliable but is not guaranteed. Some properties which appear for sale on this website may no longer be available because they are under contract, have sold or are no longer being offered for sale. The information being provided is for consumers’ personal, non-commercial use and may not be used for any purpose other than to identify prospective properties consumers may be interested in purchasing.