230 Summit Road, Mcclure, PA 17841
- $399,000
- 3
- BD
- 2
- BA
- 2,080
- SqFt






- List Price
- $399,000
- Days on Market
- 41
- Status
- ACTIVE
- MLS#
- PAMF2053382
- Bedrooms
- 3
- Bathrooms
- 2
- Full Baths
- 2
- Living Area
- 2,080
- Lot Size (Acres)
- 2.13
- Style
- Ranch/Rambler
- Year Built
- 2003
- County
- Mifflin
- School District
- Mifflin County
Property Description
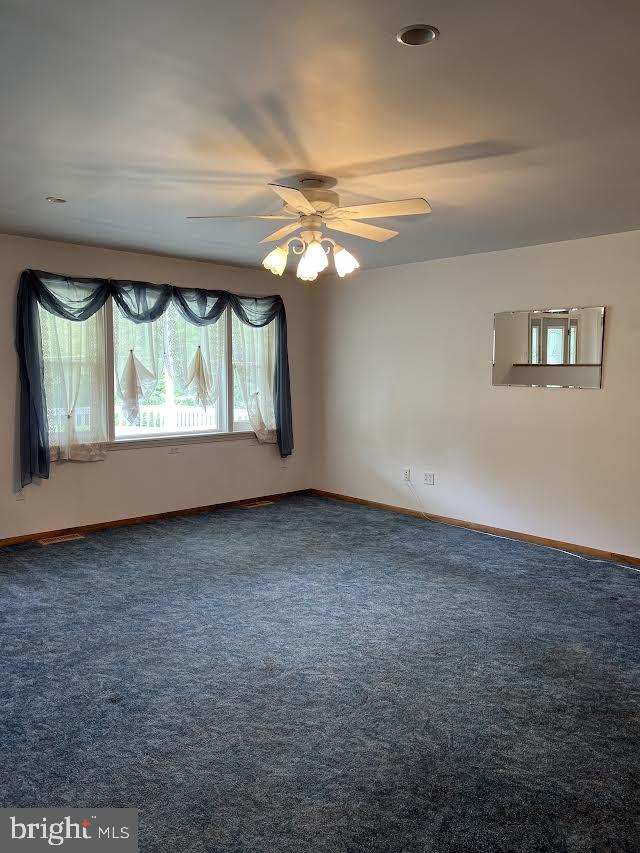
Nested on a 2.13 acre lot is a spacious 3 bedroom, 2 bath ranch home featuring a full, unfinished basement, an attached two-car garage, and a detached 40' x 60' plus garage/workshop. Stick-built in 2003, the home offers a propane fireplace and built-in cabinetry in the living room, a center island in the farm-style kitchen, an oversized first floor laundry room, central air conditioning, and is set up for a summer kitchen in the attached garage. Home is generator-ready for essentials, with wide doorways and hallway, lift chair to the basement, central vacuum, and stepless entry via the covered front porch. Lots of mature trees and borders an old railroad bed at the rear. Make an appointment to see this unique home today.
/u.realgeeks.media/searchchestercounty/header2.png)
Additional Information
- Area
- Decatur Twp (156150)
- Subdivision
- None Available
- Taxes
- $4342
- Interior Features
- Combination Kitchen/Dining, Kitchen - Efficiency, Kitchen - Island
- School District
- Mifflin County
- Elementary School
- East Derry
- Middle School
- Mifflin County Junior
- High School
- Mifflin County High
- Fireplaces
- 1
- Fireplace Description
- Gas/Propane
- Garage
- Yes
- Garage Spaces
- 2
- Exterior Features
- Outbuilding(s)
- Heating
- Forced Air
- Heating Fuel
- Oil
- Cooling
- Central A/C
- Roof
- Shingle
- Water
- Well
- Sewer
- On Site Septic
- Room Level
- Kitchen: Main, Living Room: Main, Laundry: Main, Bathroom 1: Main, Bedroom 1: Main, Bedroom 2: Main, Bedroom 3: Main
- Basement
- Yes
Mortgage Calculator
Listing courtesy of Smeltz and Aumiller Real Estate, LLC.. Contact: 7179946246

© 2026 TReND. All Rights Reserved.
The data relating to real estate for sale on this website appears in part through the TReND Internet Data Exchange (IDX) program, a voluntary cooperative exchange of property listing data between licensed real estate brokerage firms in which Real Estate Company participates, and is provided by TReND through a licensing agreement. Real estate listings held by brokerage firms other than Real Estate Company are marked with the IDX icon and detailed information about each listing includes the name of the listing broker.
All information provided is deemed reliable but is not guaranteed. Some properties which appear for sale on this website may no longer be available because they are under contract, have sold or are no longer being offered for sale. The information being provided is for consumers’ personal, non-commercial use and may not be used for any purpose other than to identify prospective properties consumers may be interested in purchasing.