2071 Baus Rd, East Greenville, PA 18041
- $2,200,000
- 3
- BD
- 3
- BA




- List Price
- $2,200,000
- Days on Market
- 22
- Status
- ACTIVE
- MLS#
- PAMC2192070
- Bedrooms
- 3
- Bathrooms
- 3
- Full Baths
- 1
- Half Baths
- 2
- Lot Size (Acres)
- 36.31
- Style
- Contemporary
- Year Built
- 1980
- County
- Montgomery
- School District
- Upper Perkiomen
Property Description
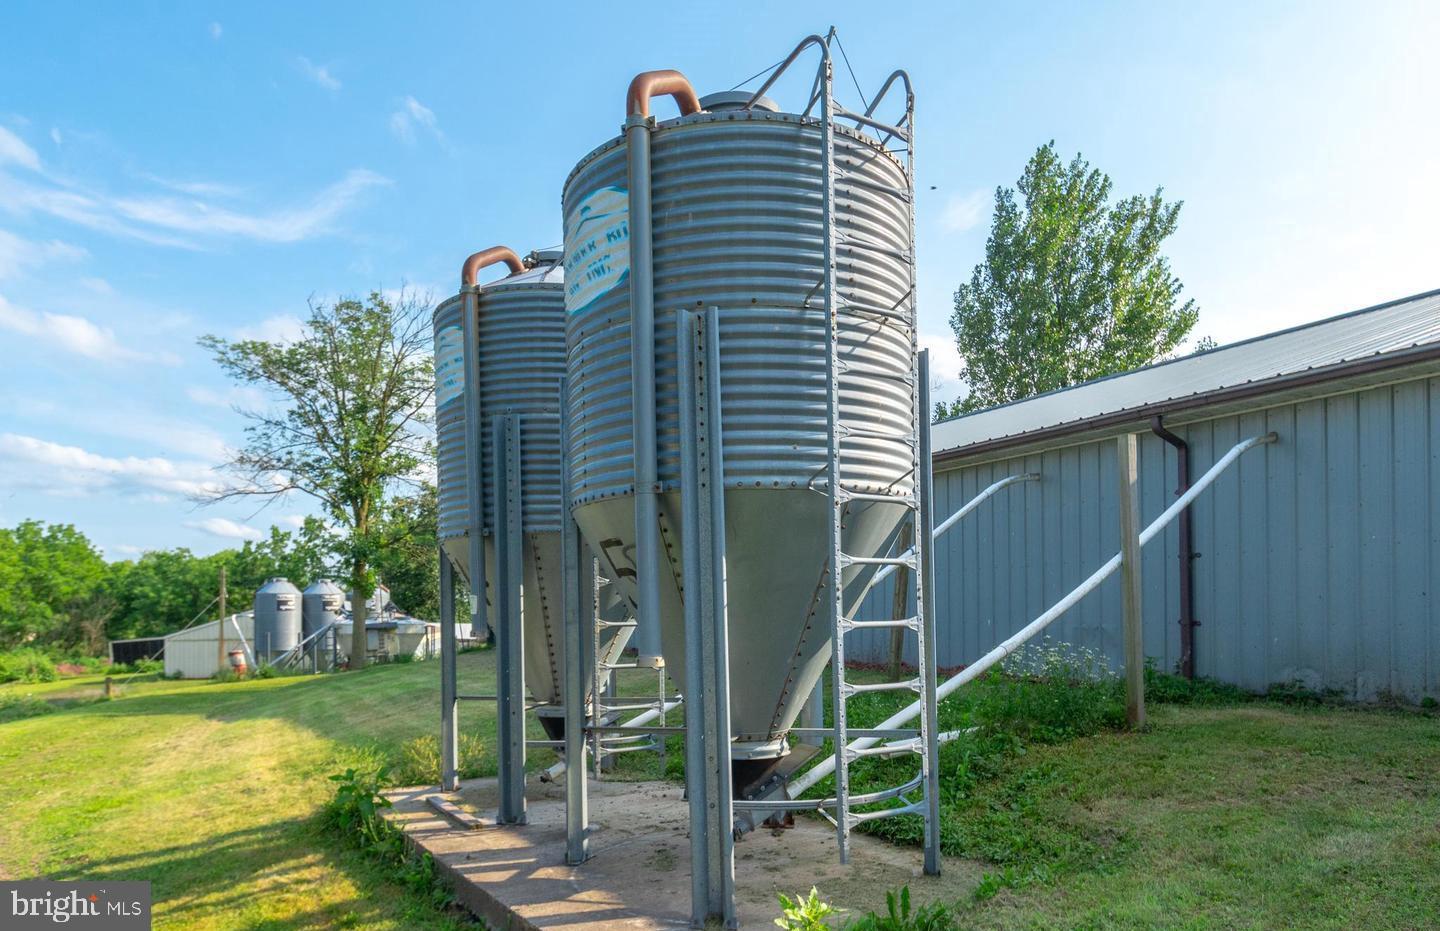
This is an opportunity to own a slice of Pennsylvania paradise. This property has 2 residences, 4 pole barns, a detached oversized 4 car+ garage, a bonus living/commercial space, inground pool, pond, and several storage sheds. The Main Home has a lower level that is currently being used as a functioning commercial restaurant space. The first floor of the home has a full commercial kitchen, the full dining room could be an exquisite living room with wood stove and windows through out, 2 half baths and the entire lower level has a wrap around covered patio. The second floor has a Living room with a wall of windows over looking the property. The family room has a second story deck. There are 3 bedrooms and a full bathroom also located on the second story. The Main floor has bonus living space that could be used or converted into a primary suite with its own fireplace and bathroom . The detached over sized garage has 3 bay doors and is deep enough to park several vehicles and has a work shop /storage area as well. The land has an artisan well that runs into the pond. The property also has an inground pool and 4 separate pole barns. There is a second residence that is a 3 bedroom mobile home with it's own well and septic. The possibilities are endless for this property. Establish a family compound, raise poultry or other live stock, keep the current commercial usages in place or make into your own country estate.
/u.realgeeks.media/searchchestercounty/header2.png)
Additional Information
- Area
- Upper Hanover Twp (10657)
- Subdivision
- None Available
- Taxes
- $14424
- Interior Features
- Curved Staircase
- School District
- Upper Perkiomen
- Garage
- Yes
- Garage Spaces
- 4
- Heating
- Baseboard - Electric, Wood Burn Stove
- Heating Fuel
- Electric
- Cooling
- Central A/C
- Roof
- Asphalt, Fiberglass
- Water
- Well
- Sewer
- On Site Septic
- Room Level
- Kitchen: Main, Dining Room: Main, Living Room: Main, Half Bath: Main, Half Bath: Main, Primary Bedroom: Main, Living Room: Upper 1, Family Room: Upper 1, Bedroom 1: Upper 1, Bedroom 2: Upper 1, Bedroom 3: Upper 1, Family Room: Upper 1
- Basement
- Yes
Mortgage Calculator
Listing courtesy of Iron Valley Real Estate Legacy. Contact: 2156607200

© 2026 TReND. All Rights Reserved.
The data relating to real estate for sale on this website appears in part through the TReND Internet Data Exchange (IDX) program, a voluntary cooperative exchange of property listing data between licensed real estate brokerage firms in which Real Estate Company participates, and is provided by TReND through a licensing agreement. Real estate listings held by brokerage firms other than Real Estate Company are marked with the IDX icon and detailed information about each listing includes the name of the listing broker.
All information provided is deemed reliable but is not guaranteed. Some properties which appear for sale on this website may no longer be available because they are under contract, have sold or are no longer being offered for sale. The information being provided is for consumers’ personal, non-commercial use and may not be used for any purpose other than to identify prospective properties consumers may be interested in purchasing.