36 Coventry Ct Unit #110 U-36, Blue Bell, PA 19422
- $279,900
- 1
- BD
- 1
- BA
- 830
- SqFt




- List Price
- $279,900
- Days on Market
- 24
- Status
- ACTIVE
- MLS#
- PAMC2191826
- Bedrooms
- 1
- Bathrooms
- 1
- Full Baths
- 1
- Living Area
- 830
- Style
- Unit/Flat
- Year Built
- 1980
- County
- Montgomery
- School District
- Wissahickon
Property Description
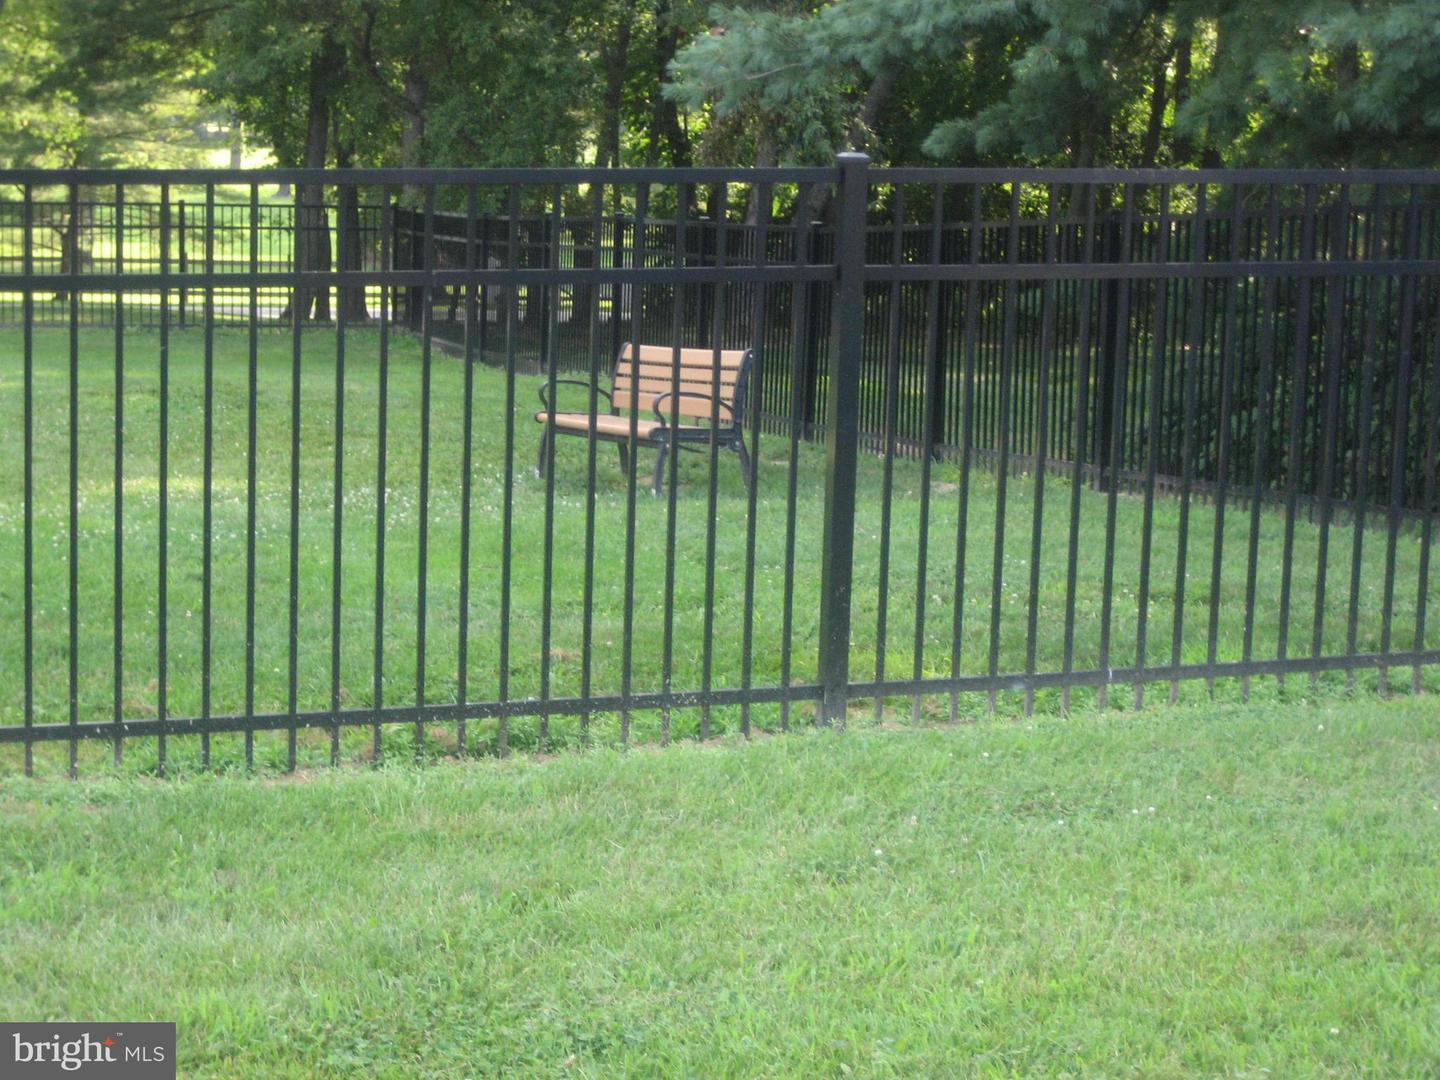
Welcome Home! This wonderful END UNIT, first-floor condo with additional windows for afternoon sun, is nestled in the sought-after Oxford of Blue Bell Community, offering exceptional amenities to complement an active lifestyle. It's also located within the award-winning Wissahickon School District. Step inside to an open floor plan featuring a spacious great room that combines the living room, dining area, and kitchen, ideal for both relaxing and entertaining. The kitchen offers wood cabinetry, and a convenient stackable washer and dryer included. The generously sized bedroom includes a large walk-in closet, and the full bathroom, newer vanity, and a tub/shower combination. Storage is no issue with a hall closet, a walk-in pantry/utility closet, and an outdoor storage closet. Enjoy your morning coffee on the private patio just outside your door with plenty of parking right nearby. As a resident, you'll have access to a variety of amenities, including a clubhouse with a fitness center, pool, playground, tennis and sport courts, dog park, and walking trails. All this with easy access to major highways, Ambler Train Station, Whole Foods, local shopping centers, restaurants, and entertainment venues.
/u.realgeeks.media/searchchestercounty/header2.png)
Additional Information
- Area
- Whitpain Twp (10666)
- Subdivision
- Oxford Of Blue Bell
- Taxes
- $2872
- Condo Fee
- $206
- Amenities
- Basketball Courts, Cable, Dog Park, Exercise Room, Jog/Walk Path, Picnic Area, Swimming Pool, Tennis Courts
- School District
- Wissahickon
- Community Amenities
- Basketball Courts, Cable, Dog Park, Exercise Room, Jog/Walk Path, Picnic Area, Swimming Pool, Tennis Courts
- Heating
- Central
- Heating Fuel
- Electric
- Cooling
- Central A/C
- Water
- Public
- Sewer
- Public Sewer
- Room Level
- Living Room: Main, Dining Room: Main, Kitchen: Main, Bedroom 1: Main
Mortgage Calculator
Listing courtesy of BHHS Fox & Roach-Blue Bell. Contact: 2155422200

© 2026 TReND. All Rights Reserved.
The data relating to real estate for sale on this website appears in part through the TReND Internet Data Exchange (IDX) program, a voluntary cooperative exchange of property listing data between licensed real estate brokerage firms in which Real Estate Company participates, and is provided by TReND through a licensing agreement. Real estate listings held by brokerage firms other than Real Estate Company are marked with the IDX icon and detailed information about each listing includes the name of the listing broker.
All information provided is deemed reliable but is not guaranteed. Some properties which appear for sale on this website may no longer be available because they are under contract, have sold or are no longer being offered for sale. The information being provided is for consumers’ personal, non-commercial use and may not be used for any purpose other than to identify prospective properties consumers may be interested in purchasing.