315 Harrison Ave, Elkins Park, PA 19027
- $465,000
- 6
- BD
- 3
- BA
- 3,048
- SqFt




- List Price
- $465,000
- Price Change
- ▼ $20,000 1788999419
- Days on Market
- 34
- Status
- ACTIVE
- MLS#
- PAMC2189936
- Bedrooms
- 6
- Bathrooms
- 3
- Full Baths
- 2
- Half Baths
- 1
- Living Area
- 3,048
- Lot Size (Acres)
- 0.17
- Style
- Colonial
- Year Built
- 1972
- County
- Montgomery
- School District
- Cheltenham
Property Description
Located in the heart of Elkins Park, this awesome colonial boasts 6 bedrooms, 4 baths, a ton of space and so much more! Original oak hardwood floors throughout, including under carpeting, lots of natural light, a huge kitchen with lots of eat-in space, tons of cabinets, two fireplaces, you name it this home HAS it! Starting upon entry in the large foyer, you have lots of choices - with a huge living room, family room, dining room and kitchen in addition to the main floor bathroom. Then the second wing of the home also has a laundry room, and two additional rooms which can be bedrooms, offices, bonus rooms - hobby rooms, you name it! Moving upstairs there are four large bedrooms and two full baths, plus a TON of walk in closet space - two for the primary bedroom! Move downstairs into the basement and you'll be blown away with the massive amount of space - a huge recreation room, a second room almost as big, a utility room, a storage room, AND entry to the garage! This home just offers SO much - and it is ready for new ownership! Show today - don't wait!
/u.realgeeks.media/searchchestercounty/header2.png)
Additional Information
- Area
- Cheltenham Twp (10631)
- Subdivision
- Elkins Park
- Taxes
- $14490
- School District
- Cheltenham
- High School
- Cheltenham
- Fireplaces
- 1
- Garage
- Yes
- Garage Spaces
- 1
- Heating
- Central
- Heating Fuel
- Electric
- Cooling
- Central A/C
- Water
- Public
- Sewer
- Public Sewer
- Room Level
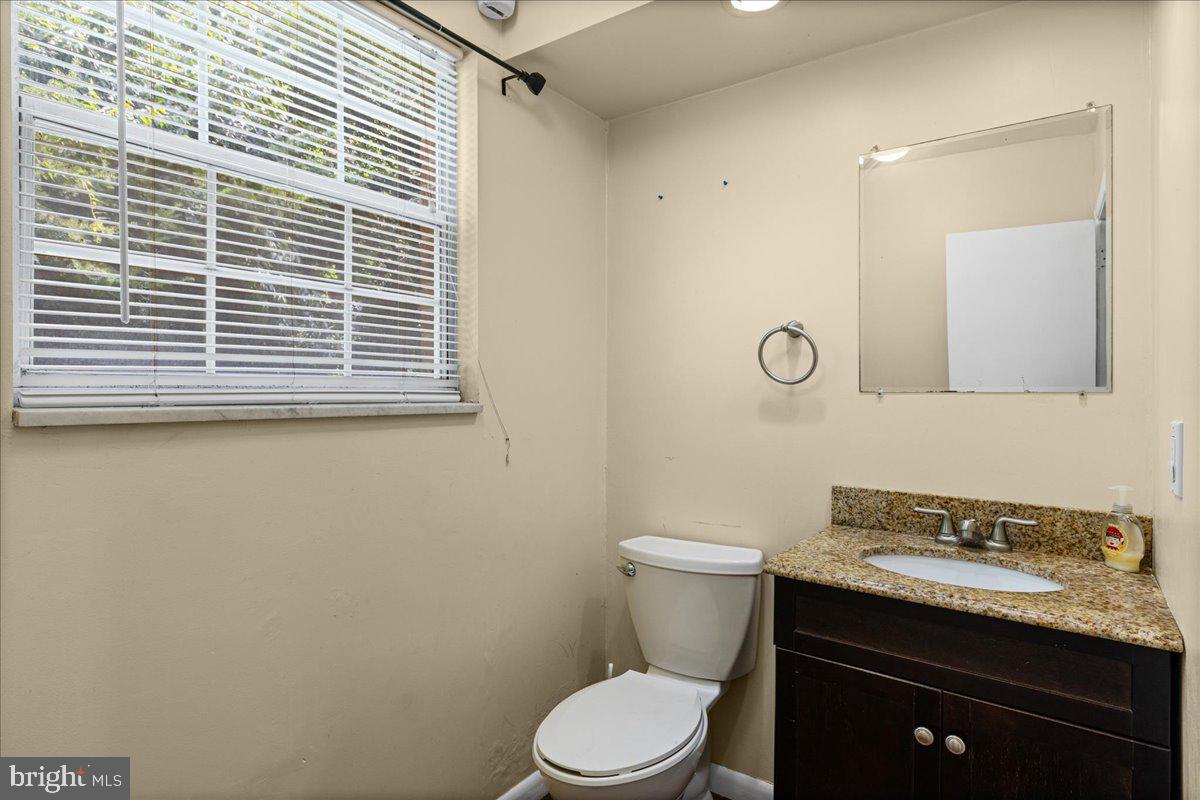
- Basement: Lower 1, Primary Bedroom: Upper 1, Bedroom 2: Upper 1, Bedroom 3: Upper 1, Bedroom 4: Upper 1, Full Bath: Upper 1, Foyer: Main, Living Room: Main, Dining Room: Main, Bedroom 5: Main, Office: Main, Laundry: Main, Breakfast Room: Main, Kitchen: Main, Half Bath: Main, Family Room: Main, Half Bath: Main, Half Bath: Lower 1
- Basement
- Yes
Mortgage Calculator
Listing courtesy of Keller Williams Real Estate-Blue Bell. Contact: 2156462900

© 2026 TReND. All Rights Reserved.
The data relating to real estate for sale on this website appears in part through the TReND Internet Data Exchange (IDX) program, a voluntary cooperative exchange of property listing data between licensed real estate brokerage firms in which Real Estate Company participates, and is provided by TReND through a licensing agreement. Real estate listings held by brokerage firms other than Real Estate Company are marked with the IDX icon and detailed information about each listing includes the name of the listing broker.
All information provided is deemed reliable but is not guaranteed. Some properties which appear for sale on this website may no longer be available because they are under contract, have sold or are no longer being offered for sale. The information being provided is for consumers’ personal, non-commercial use and may not be used for any purpose other than to identify prospective properties consumers may be interested in purchasing.