1062 Kingscote Dr, Harleysville, PA 19438
- $780,000
- 4
- BD
- 3
- BA
- 3,008
- SqFt




- List Price
- $780,000
- Days on Market
- 39
- Status
- ACTIVE
- MLS#
- PAMC2189664
- Bedrooms
- 4
- Bathrooms
- 3
- Full Baths
- 2
- Half Baths
- 1
- Living Area
- 3,008
- Lot Size (Acres)
- 0.33
- Style
- Colonial
- Year Built
- 1998
- County
- Montgomery
- School District
- Souderton Area
Property Description
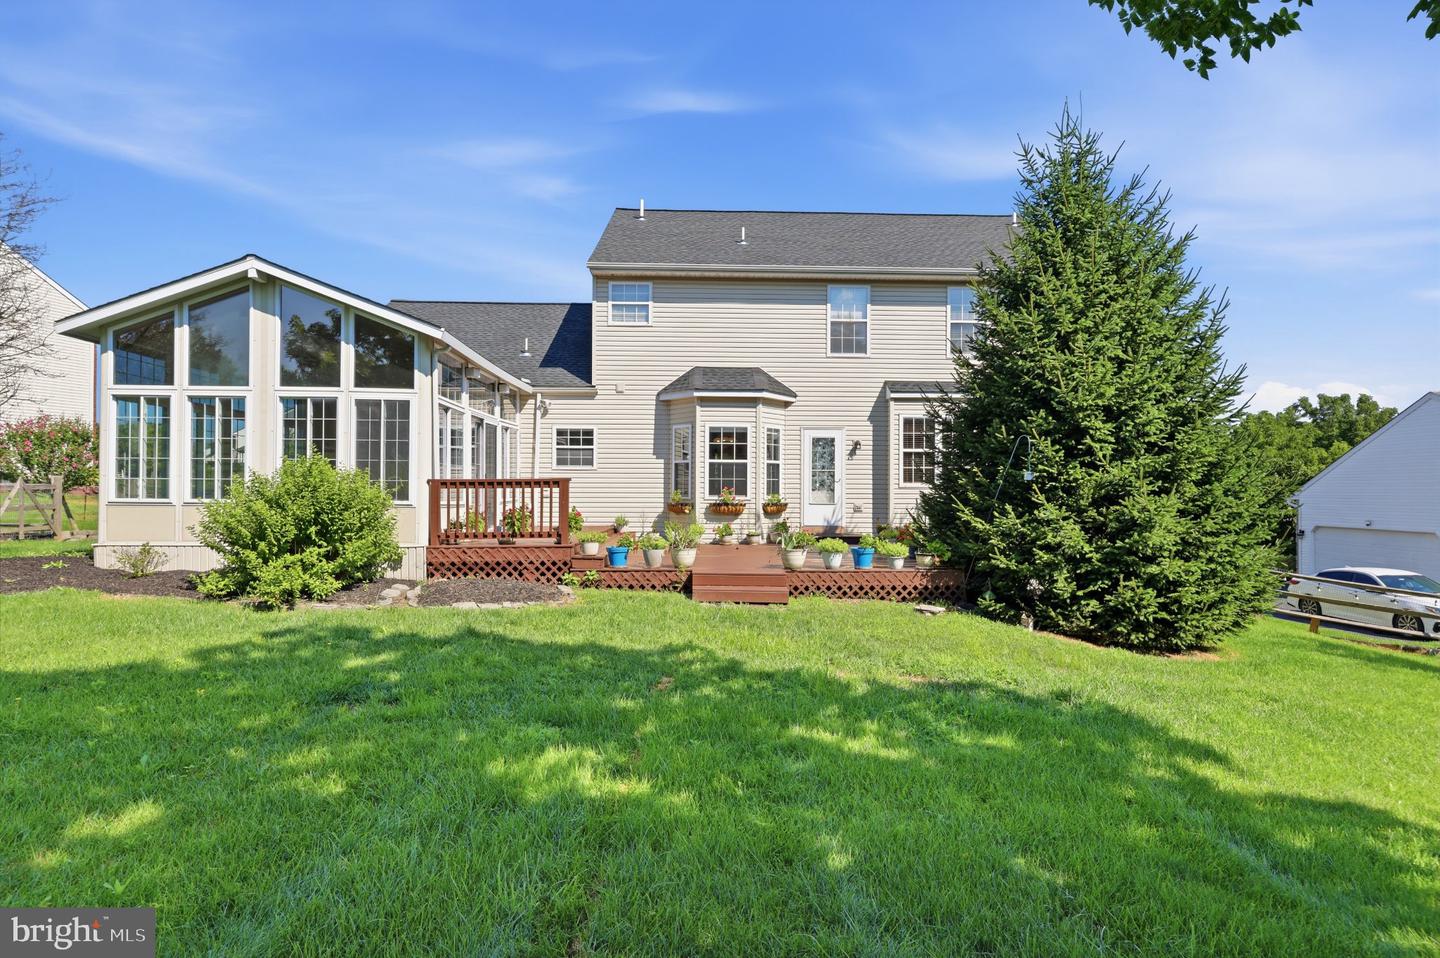
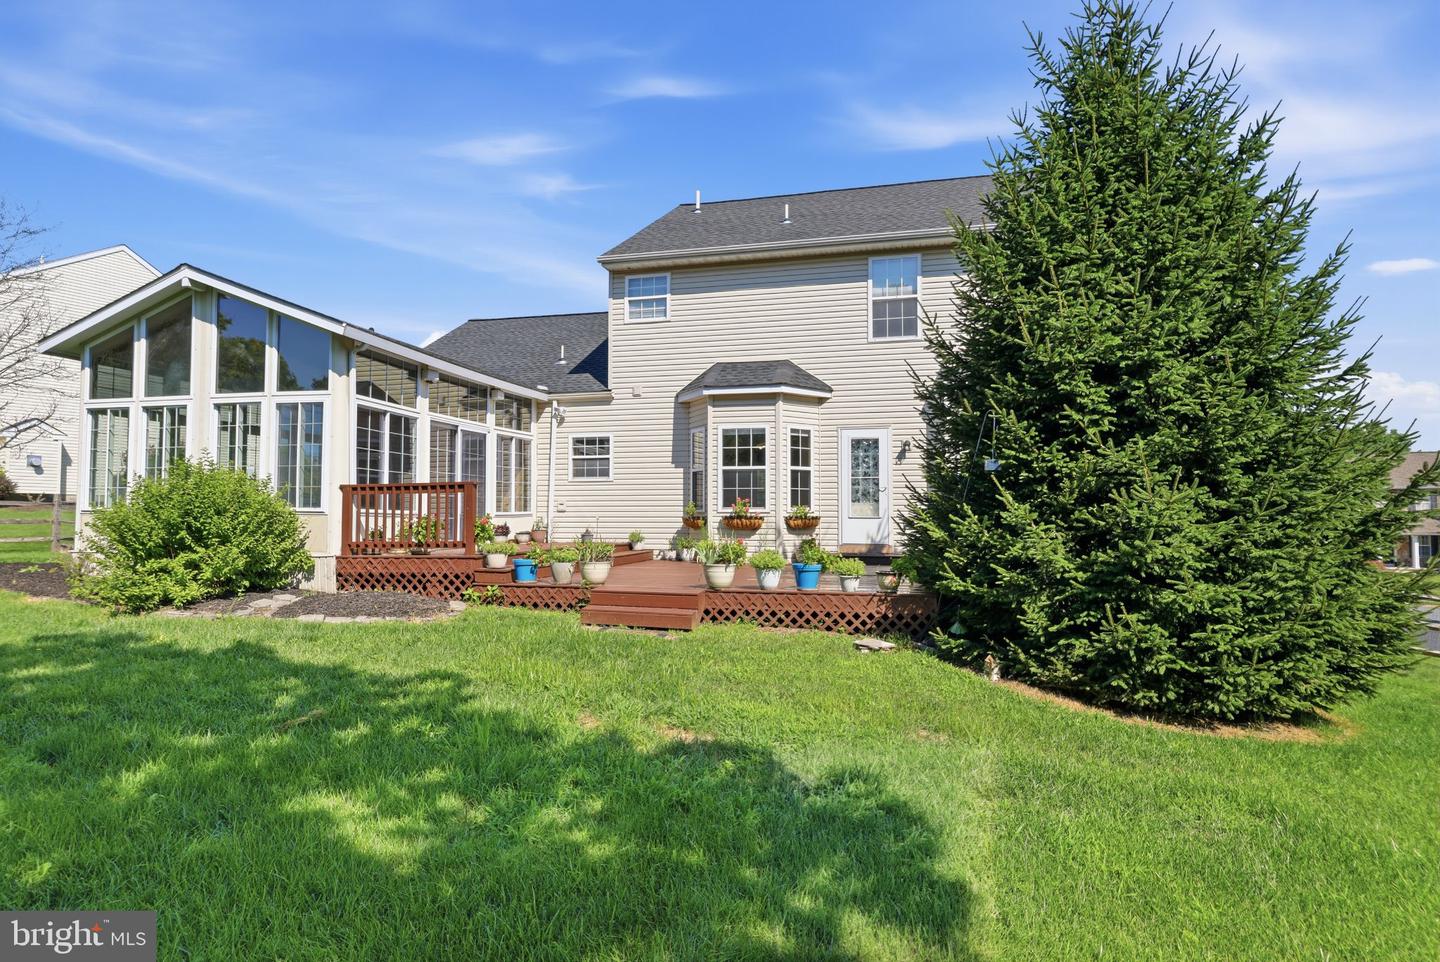
Set in the Kingscote community of Harleysville, 1062 Kingscote Dr offers 4 bedrooms, 2.5 baths, and 3,000+ sqft of comfortable living space with room to spread out indoors and out. Refinished hardwood floors bring a fresh look to much of the main level, where the living room, dining room, kitchen, family room, and sunroom flow easily for everyday living and entertaining. The kitchen features 42-inch oak cabinetry, granite countertops, a tile backsplash, a center island with seating and tile flooring. Just beyond, the family room is anchored by a gas fireplace with an oak mantel and marble surround, while the three-season sunroom adds a bright retreat with a vaulted wood ceiling and tile floor. Upstairs, the primary bedroom includes a vaulted ceiling and walk-in closet, joined by three additional bedrooms. The finished basement adds plenty of extra living space for entertaining, a playroom, gym, office, or work-from-home setup. Outside, the fenced backyard backs to open space and features a two-tier deck. Major updates include a new roof, new HVAC in 2026, refreshed interior and garage paint, a resealed driveway, updated garage-door hardware, and a serviced water-treatment system. The oversized attached 2-car garage, large yard, and additional storage add everyday convenience. Close to Routes 113 and 63, I-476, Skippack Village dining and shops, and area parks, with access to Souderton Area School District.
/u.realgeeks.media/searchchestercounty/header2.png)
Additional Information
- Area
- Franconia Twp (10634)
- Subdivision
- Kingscote
- Taxes
- $9252
- HOA Fee
- $750
- HOA Frequency
- Annually
- School District
- Souderton Area
- Fireplaces
- 1
- Garage
- Yes
- Garage Spaces
- 2
- Heating
- Forced Air
- Heating Fuel
- Natural Gas
- Cooling
- Central A/C
- Water
- Public
- Sewer
- Public Sewer
- Basement
- Yes
Mortgage Calculator
Listing courtesy of BHHS Fox & Roach-Blue Bell. Contact: 2155422200

© 2026 TReND. All Rights Reserved.
The data relating to real estate for sale on this website appears in part through the TReND Internet Data Exchange (IDX) program, a voluntary cooperative exchange of property listing data between licensed real estate brokerage firms in which Real Estate Company participates, and is provided by TReND through a licensing agreement. Real estate listings held by brokerage firms other than Real Estate Company are marked with the IDX icon and detailed information about each listing includes the name of the listing broker.
All information provided is deemed reliable but is not guaranteed. Some properties which appear for sale on this website may no longer be available because they are under contract, have sold or are no longer being offered for sale. The information being provided is for consumers’ personal, non-commercial use and may not be used for any purpose other than to identify prospective properties consumers may be interested in purchasing.