215 Byberry Ave, Hatboro, PA 19040
- $375,000
- 3
- BD
- 2
- BA
- 1,740
- SqFt




- List Price
- $375,000
- Price Change
- ▼ $14,000 1786991999
- Days on Market
- 47
- Status
- ACTIVE
- MLS#
- PAMC2188918
- Bedrooms
- 3
- Bathrooms
- 2
- Full Baths
- 1
- Half Baths
- 1
- Living Area
- 1,740
- Lot Size (Acres)
- 0.2
- Style
- Colonial
- Year Built
- 1880
- County
- Montgomery
- School District
- Hatboro-Horsham
Property Description
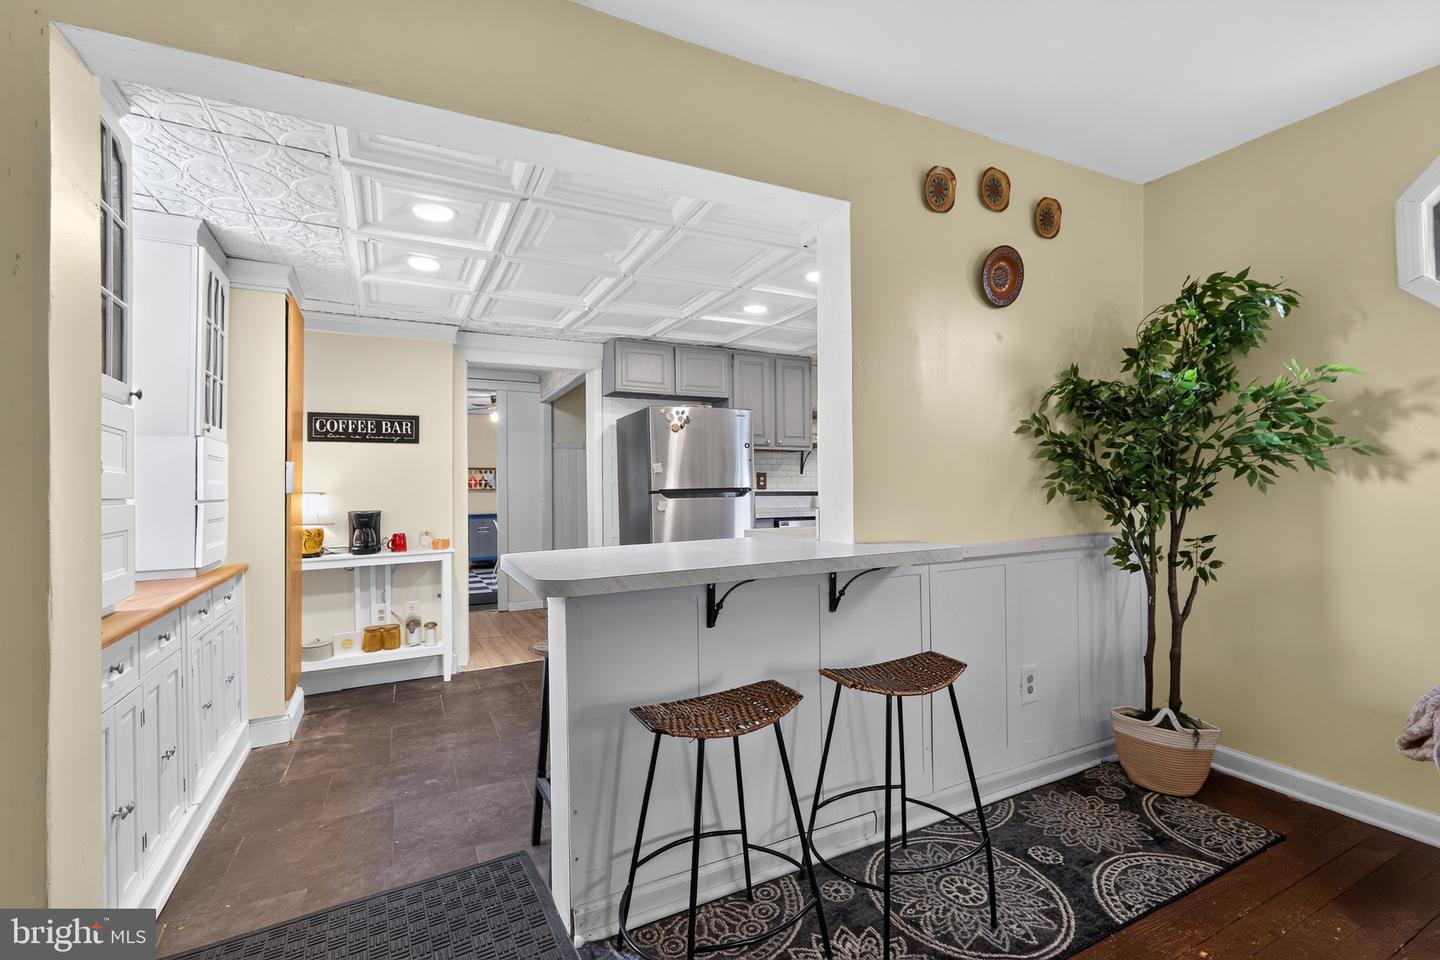
This charming Victorian-style home is full of character and natural light. With 3 bedrooms, 1.5 bathrooms, and original hardwoods and fun tile floors, it's a welcoming place you'll love coming home to. The main floor offers a bright kitchen with a breakfast bar, a comfortable living room, a dining room for family meals or entertaining, and a cozy family/playroom that can easily adapt to your needs. Outside, you'll find a great backyard with plenty of room to relax, garden, or enjoy time with family and friends. The home also features a newer roof for added peace of mind. One of the best parts of this home is the location. It's just a short walk to Hatboro's Main Street, where you can enjoy local shops, restaurants, and community events. The Hatboro train station is also within walking distance, making commuting simple and convenient. If you're looking for a home with charm, a great layout, and a fantastic location, this one is definitely worth a look!
/u.realgeeks.media/searchchestercounty/header2.png)
Additional Information
- Area
- Hatboro Boro (10608)
- Subdivision
- Hickory Hill
- Taxes
- $6810
- Interior Features
- Stain/Lead Glass, Kitchen - Eat-In
- School District
- Hatboro-Horsham
- Flooring
- Vinyl
- Heating
- Hot Water, Radiator
- Heating Fuel
- Oil
- Cooling
- None
- Roof
- Pitched, Shingle
- Water
- Public
- Sewer
- Public Sewer
- Room Level
- Primary Bedroom: Upper 1, Bedroom 1: Upper 1, Living Room: Main, Attic: Unspecified, Primary Bedroom: Unspecified, Dining Room: Main, Family Room: Main, Bedroom 2: Upper 1, Kitchen: Main
- Basement
- Yes
Mortgage Calculator
Listing courtesy of RE/MAX Centre Realtors. Contact: 2153438200

© 2026 TReND. All Rights Reserved.
The data relating to real estate for sale on this website appears in part through the TReND Internet Data Exchange (IDX) program, a voluntary cooperative exchange of property listing data between licensed real estate brokerage firms in which Real Estate Company participates, and is provided by TReND through a licensing agreement. Real estate listings held by brokerage firms other than Real Estate Company are marked with the IDX icon and detailed information about each listing includes the name of the listing broker.
All information provided is deemed reliable but is not guaranteed. Some properties which appear for sale on this website may no longer be available because they are under contract, have sold or are no longer being offered for sale. The information being provided is for consumers’ personal, non-commercial use and may not be used for any purpose other than to identify prospective properties consumers may be interested in purchasing.