1045 Oak Ridge Dr, Horsham, PA 19044
- $1,350,000
- 4
- BD
- 4
- BA
- 3,892
- SqFt








- List Price
- $1,350,000
- Price Change
- ▼ $50,000 1787875734
- Days on Market
- 51
- Status
- ACTIVE
- MLS#
- PAMC2188900
- Bedrooms
- 4
- Bathrooms
- 4
- Full Baths
- 3
- Half Baths
- 1
- Living Area
- 3,892
- Lot Size (Acres)
- 1
- Style
- Contemporary
- Year Built
- 2024
- County
- Montgomery
- School District
- Hatboro-Horsham
Property Description
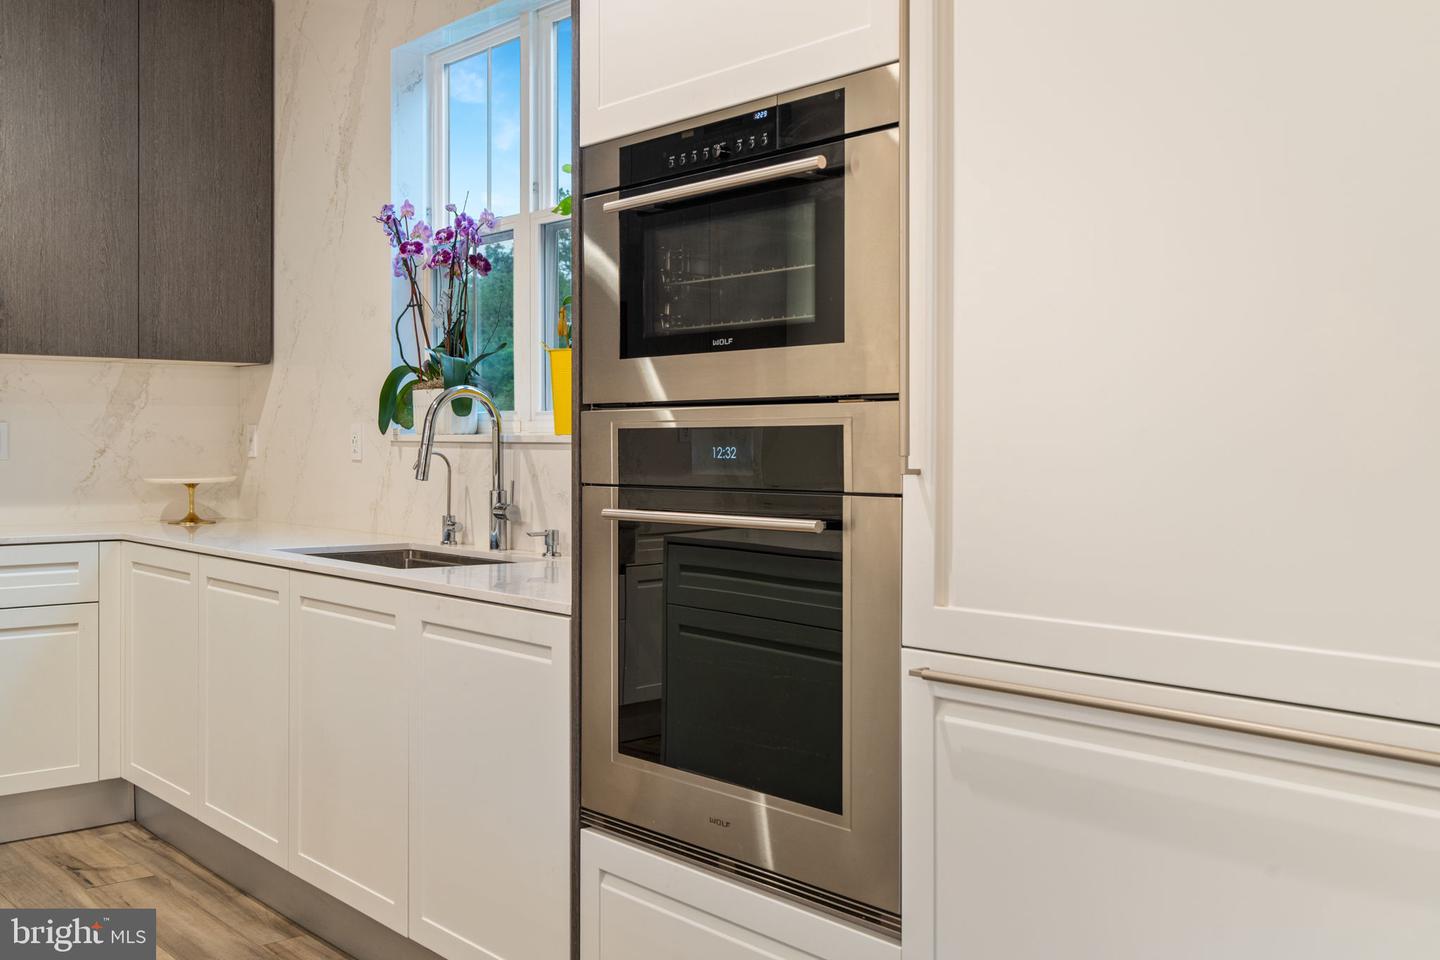
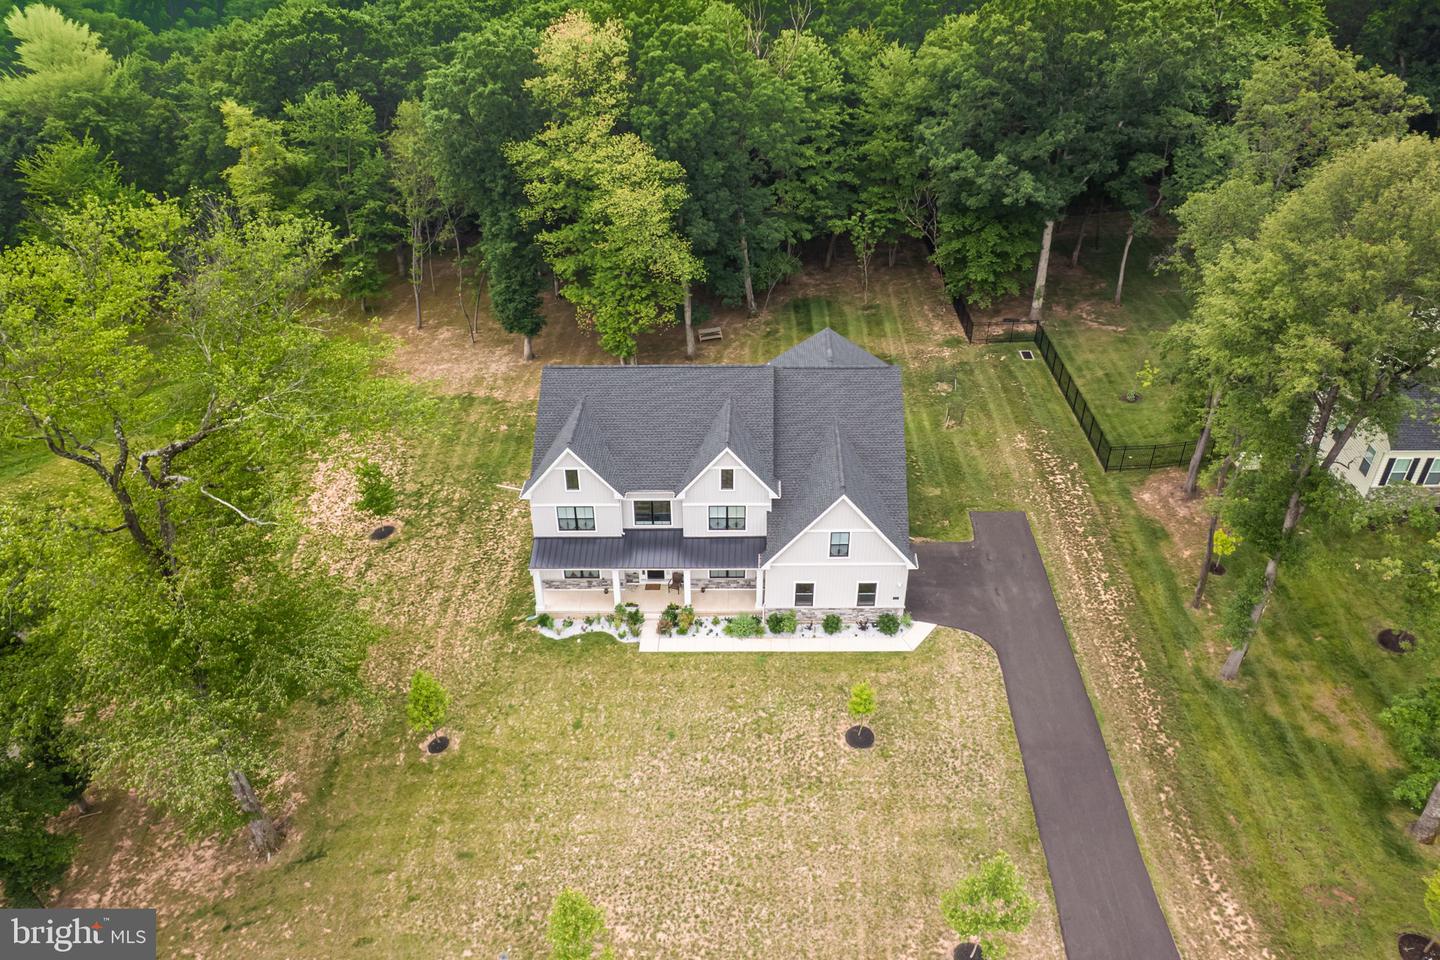
What does your dream home look like? Is it located high on the hill with scenic views all around? Does it look like an elegant sculpture in stone, rising vertically from its mound, its metal roof projecting strength and black framed windows confirming that no expense has been spared in the quality of design and materials? As you come in, does it wow you with 3 story ceilings and a kitchen with $50,000 worth of improvements over the luxury builder version? Do you see a magical landscape as far as the eye can behold from you expansive deck? Well, then, YOU HAVE JUST FOUND YOUR FOREVER HOME! This home was bought new less than 2 years ago. The family never truly moved in because of personal circumstances. SIMILAR HOMES FROM THE SAME BUILDER HAVE RECENTLY SOLD BETWEEN $1,500,000-$2,100,000 in the Bucks-Montgomery Area. Their loss can be your opportunity to own this gem.
/u.realgeeks.media/searchchestercounty/header2.png)
Additional Information
- Area
- Horsham Twp (10636)
- Subdivision
- Oak Ridge
- Taxes
- $15534
- HOA Fee
- $321
- HOA Frequency
- Quarterly
- Interior Features
- Additional Stairway, Bathroom - Soaking Tub, Bathroom - Stall Shower, Bathroom - Tub Shower, Breakfast Area, Built-Ins, Butlers Pantry, Carpet, Ceiling Fan(s), Crown Moldings, Dining Area, Family Room Off Kitchen, Floor Plan - Open, Formal/Separate Dining Room, Kitchen - Eat-In, Kitchen - Island, Pantry, Primary Bath(s), Recessed Lighting, Upgraded Countertops, Walk-in Closet(s), Wood Floors
- School District
- Hatboro-Horsham
- Fireplaces
- 1
- Garage
- Yes
- Garage Spaces
- 2
- Heating
- 90% Forced Air, Central
- Heating Fuel
- Natural Gas
- Cooling
- Central A/C
- Water
- Public
- Sewer
- Public Sewer
- Basement
- Yes
Mortgage Calculator
Listing courtesy of Rubicon Realty Group LLC. Contact: 2153963322

© 2026 TReND. All Rights Reserved.
The data relating to real estate for sale on this website appears in part through the TReND Internet Data Exchange (IDX) program, a voluntary cooperative exchange of property listing data between licensed real estate brokerage firms in which Real Estate Company participates, and is provided by TReND through a licensing agreement. Real estate listings held by brokerage firms other than Real Estate Company are marked with the IDX icon and detailed information about each listing includes the name of the listing broker.
All information provided is deemed reliable but is not guaranteed. Some properties which appear for sale on this website may no longer be available because they are under contract, have sold or are no longer being offered for sale. The information being provided is for consumers’ personal, non-commercial use and may not be used for any purpose other than to identify prospective properties consumers may be interested in purchasing.