1526 James Rd, Wynnewood, PA 19096
- $900,000
- 3
- BD
- 3
- BA
- 2,248
- SqFt






- List Price
- $900,000
- Days on Market
- 2
- Status
- COMING SOON
- MLS#
- PAMC2188818
- Bedrooms
- 3
- Bathrooms
- 3
- Full Baths
- 3
- Living Area
- 2,248
- Lot Size (Acres)
- 0.14
- Style
- Colonial
- Year Built
- 1950
- County
- Montgomery
- School District
- Lower Merion
Property Description
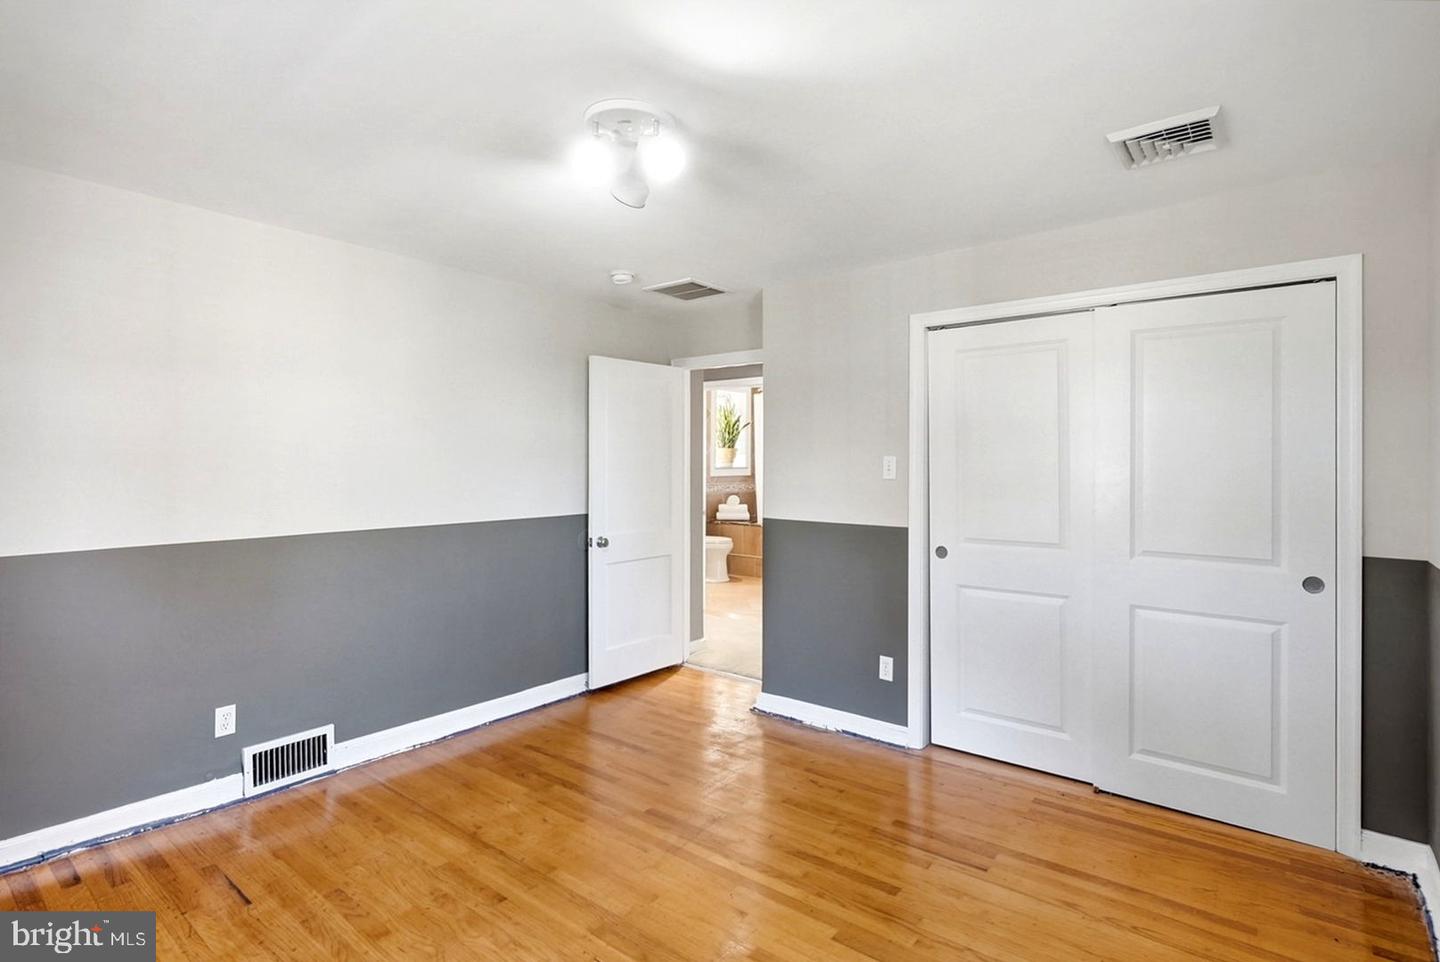
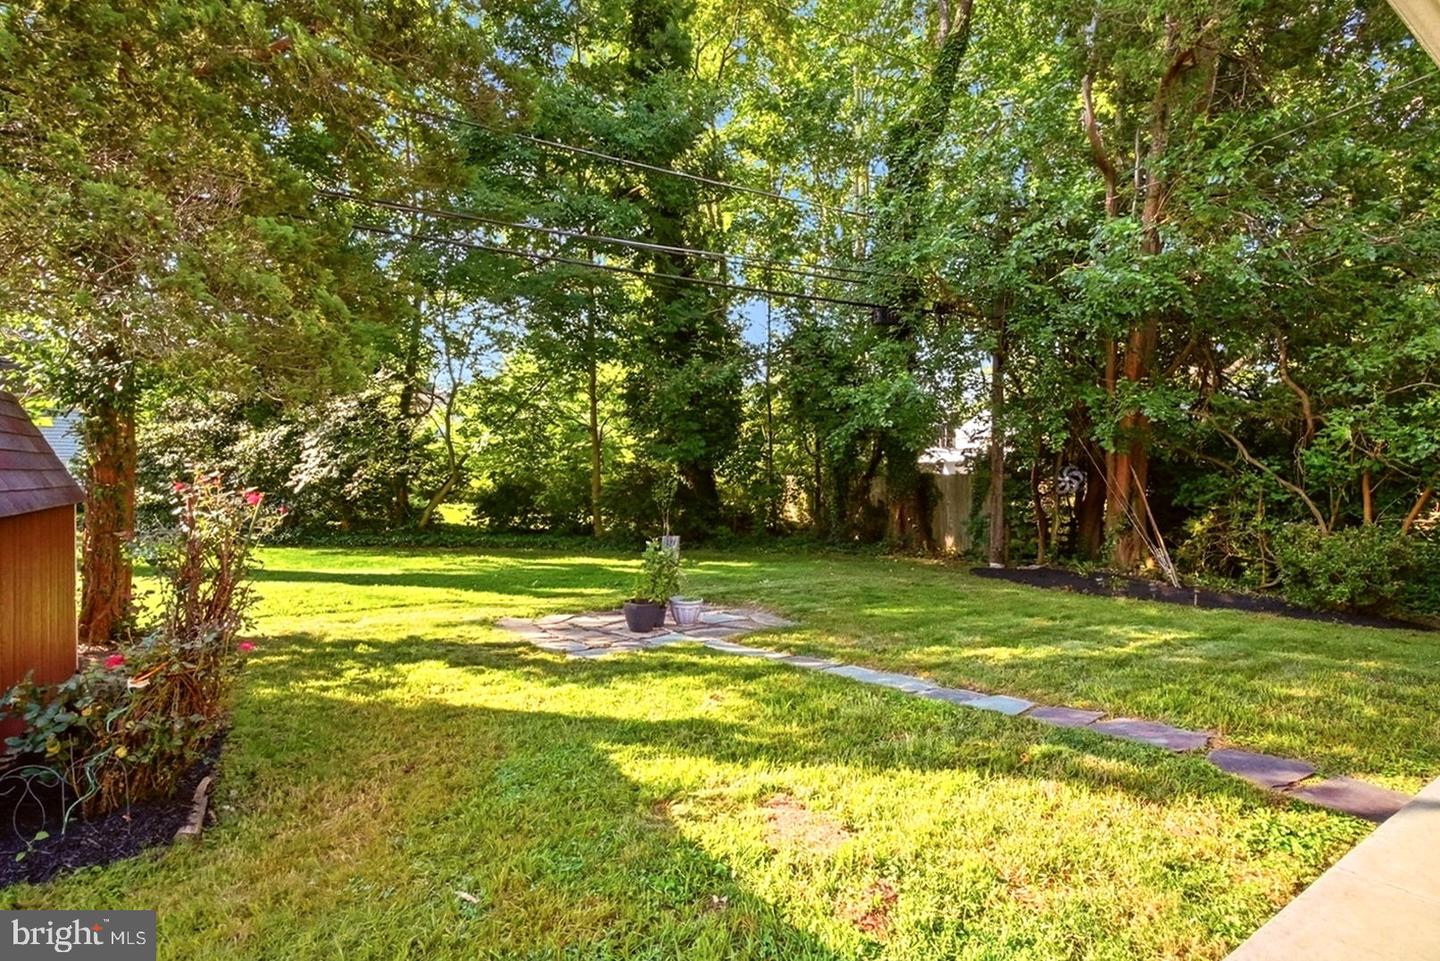
This is your rare opportunity to live just steps from South Ardmore Park, making it easy to enjoy morning walks, afternoons on the playgrounds and athletic fields, and evenings exploring the nearby restaurants, coffee shops, and local favorites. Welcome to 1526 James Road, where thoughtful updates, generous living space, and an unbeatable location come together in one of Wynnewood's most desirable neighborhoods. Lovingly maintained and meticulously upgraded over the years, this home has been expanded with a substantial three-story addition, creating the spacious layout today's buyers are looking for. Offering 3 bedrooms, 3 full bathrooms, and the potential for a 4th bedroom, this home provides flexibility for years to come. The unfinished storage area in the basement (see floor plans) offers approximately 352 square feet and already features an egress window, presenting an exciting opportunity to finish the space into an additional bedroom, guest suite, home office, or recreation room (buyer to verify township requirements and approvals). Step inside to a welcoming living room featuring beautiful hardwood flooring and a cozy wood fireplace, creating the perfect space to relax or entertain. The heart of the home is the expansive family room addition, flooded with natural light through oversized windows overlooking the backyard. With soaring space and continued hardwood flooring, it's the ideal gathering place for everyday living. The kitchen offers abundant cabinet storage, granite countertops, and stainless steel appliances, making meal preparation both functional and enjoyable. The finished lower level provides additional living space perfect for a playroom, media room, home gym, or office, along with a dedicated laundry room and exceptional storage. Upstairs, the stunning primary suite feels like a true retreat with vaulted ceilings, skylights, hardwood floors, and an abundance of natural light. There's even room for a sitting area, creating a peaceful escape at the end of the day. The suite also includes a beautifully designed walk-in closet and a Jack-and-Jill style ensuite bathroom. A second generously sized bedroom enjoys its own private ensuite bath, while the third bedroom provides comfortable accommodations for family or guests. Whether you're spending weekends at South Ardmore Park, meeting friends for coffee, grabbing dinner at one of the area's many restaurants, or simply enjoying everything this vibrant Main Line location has to offer, 1526 James Road delivers the lifestyle you've been waiting for. Homes with this combination of space, thoughtful updates, and walkable convenience rarely become available.
/u.realgeeks.media/searchchestercounty/header2.png)
Additional Information
- Area
- Lower Merion Twp (10640)
- Subdivision
- Wynnewood
- Taxes
- $11982
- School District
- Lower Merion
- Fireplaces
- 1
- Heating
- Central
- Heating Fuel
- Natural Gas
- Cooling
- Central A/C
- Water
- Public
- Sewer
- Public Sewer
- Basement
- Yes
Mortgage Calculator
Listing courtesy of Keller Williams Main Line. Contact: 6105200100

© 2026 TReND. All Rights Reserved.
The data relating to real estate for sale on this website appears in part through the TReND Internet Data Exchange (IDX) program, a voluntary cooperative exchange of property listing data between licensed real estate brokerage firms in which Real Estate Company participates, and is provided by TReND through a licensing agreement. Real estate listings held by brokerage firms other than Real Estate Company are marked with the IDX icon and detailed information about each listing includes the name of the listing broker.
All information provided is deemed reliable but is not guaranteed. Some properties which appear for sale on this website may no longer be available because they are under contract, have sold or are no longer being offered for sale. The information being provided is for consumers’ personal, non-commercial use and may not be used for any purpose other than to identify prospective properties consumers may be interested in purchasing.