587 Woodview Ln, Harleysville, PA 19438
- $1,295,500
- 4
- BD
- 5
- BA
- 4,356
- SqFt




- List Price
- $1,295,500
- Days on Market
- 7
- Status
- ACTIVE
- MLS#
- PAMC2187788
- Bedrooms
- 4
- Bathrooms
- 5
- Full Baths
- 3
- Half Baths
- 2
- Living Area
- 4,356
- Lot Size (Acres)
- 0.41000000000000003
- Style
- Colonial
- Year Built
- 2008
- County
- Montgomery
- School District
- Souderton Area
Property Description
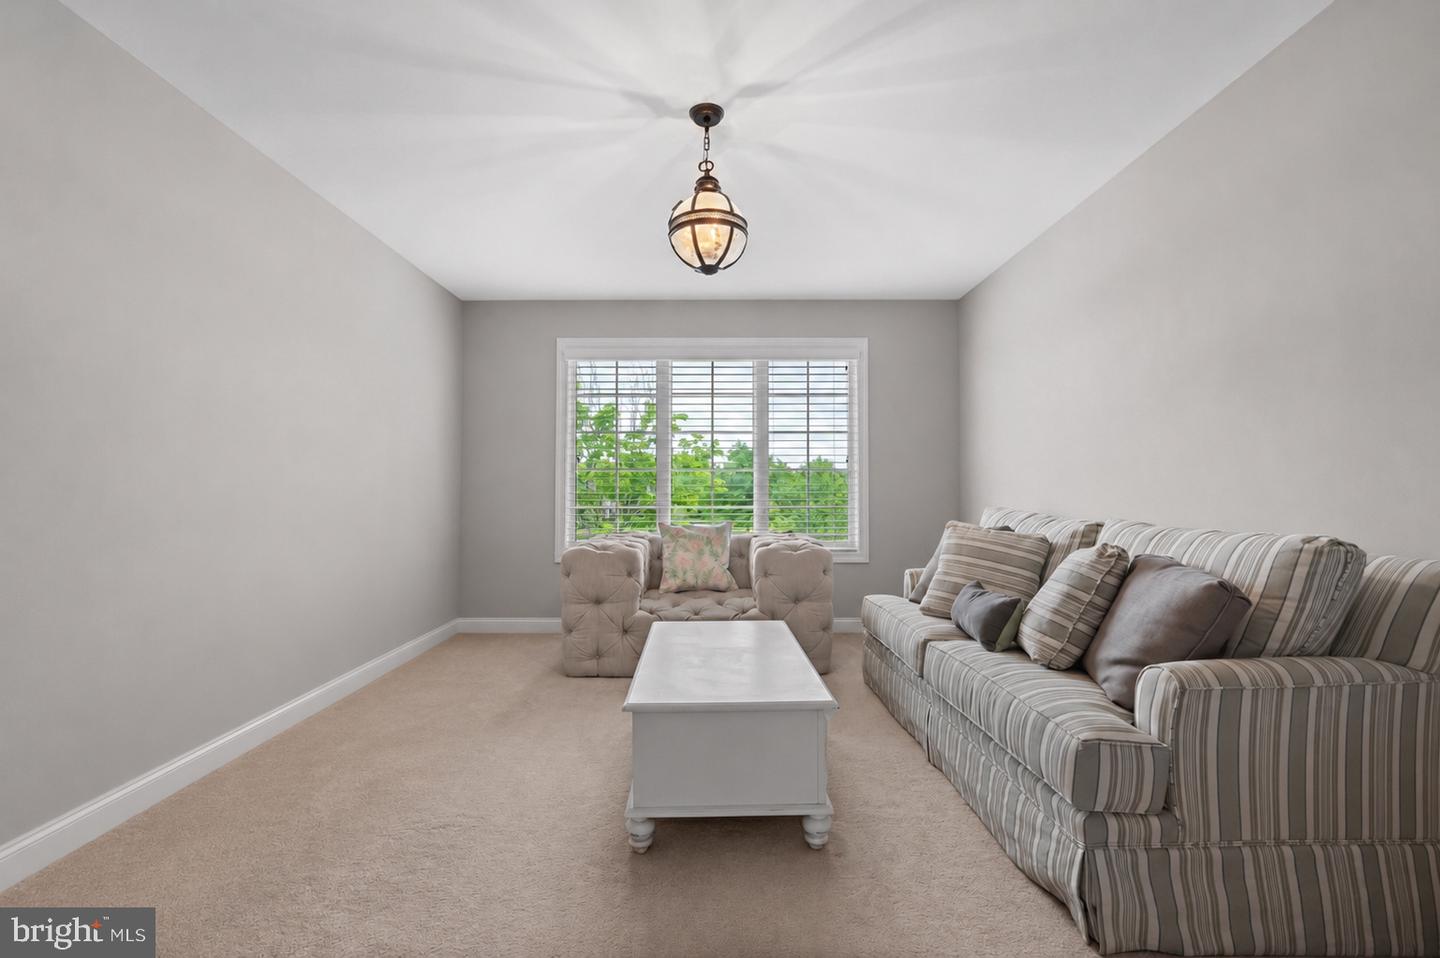
Experience luxury living in one of Harleysville's most prestigious communities built by the exceptional Guidi Custom Homes. Situated on a beautiful private lot, this stunning residence combines elegant design, expansive living spaces, and a highly desirable walk out professionally finished lower level creating the perfect setting for entertaining, relaxation, and everyday comfort. High end finishes and architectural details throughout this expertly crafted home. Abundant natural light from oversized windows in every room. Gourmet kitchen with beautiful white cabinetry ,large island, large pantry, coffee station, designed for everyday and entertaining. Spacious eat in kitchen overlooking the back yard. Grand family room open to kitchen area with wood burning stone fireplace and soaring ceiling. Elegant dining room , living room and home office complete the first floor. The spacious primary suite is a true retreat with walk in closets, a separate sitting room, bath room with double sinks, soaking tub and large shower. Secondary bedrooms are well sized. Two additional full bathrooms on this level. From the second floor there is a staircase leading to a third level that is currently unfinished but could be finished as a bedroom with bathroom or used as a playroom etc. The lower level walkout basement is smartly finished with rooms for every interest. The bar area with seating is certainly a standout. Game room, movie room, gym, and full bathroom make it very flexible living space. the walkout leads to a large patio. Make this gorgeous home your own!
/u.realgeeks.media/searchchestercounty/header2.png)
Additional Information
- Area
- Lower Salford Twp (10650)
- Subdivision
- Preserve At Skippack
- Taxes
- $18219
- HOA Fee
- $337
- HOA Frequency
- Quarterly
- Interior Features
- Additional Stairway, Attic, Bar, Bathroom - Soaking Tub, Bathroom - Walk-In Shower, Butlers Pantry, Ceiling Fan(s), Crown Moldings, Family Room Off Kitchen, Floor Plan - Open, Formal/Separate Dining Room, Kitchen - Eat-In, Kitchen - Gourmet, Kitchen - Island, Kitchen - Table Space, Pantry, Recessed Lighting, Upgraded Countertops, Walk-in Closet(s), Wood Floors
- School District
- Souderton Area
- Fireplaces
- 1
- Fireplace Description
- Wood
- Flooring
- Ceramic Tile, Carpet, Hardwood
- Garage
- Yes
- Garage Spaces
- 3
- Heating
- Forced Air
- Heating Fuel
- Propane - Leased
- Cooling
- Central A/C
- Roof
- Architectural Shingle
- Utilities
- Propane, Electric Available
- Water
- Public
- Sewer
- Public Sewer
- Basement
- Yes
Mortgage Calculator
Listing courtesy of Keller Williams Real Estate-Montgomeryville. Contact: 2156311900

© 2026 TReND. All Rights Reserved.
The data relating to real estate for sale on this website appears in part through the TReND Internet Data Exchange (IDX) program, a voluntary cooperative exchange of property listing data between licensed real estate brokerage firms in which Real Estate Company participates, and is provided by TReND through a licensing agreement. Real estate listings held by brokerage firms other than Real Estate Company are marked with the IDX icon and detailed information about each listing includes the name of the listing broker.
All information provided is deemed reliable but is not guaranteed. Some properties which appear for sale on this website may no longer be available because they are under contract, have sold or are no longer being offered for sale. The information being provided is for consumers’ personal, non-commercial use and may not be used for any purpose other than to identify prospective properties consumers may be interested in purchasing.