1620 Monk Rd, Gladwyne, PA 19035
- $1,875,000
- 6
- BD
- 6
- BA
- 3,540
- SqFt






- List Price
- $1,875,000
- Days on Market
- 21
- Status
- ACTIVE
- MLS#
- PAMC2186734
- Bedrooms
- 6
- Bathrooms
- 6
- Full Baths
- 5
- Half Baths
- 1
- Living Area
- 3,540
- Lot Size (Acres)
- 0.84
- Style
- Bi-level, Contemporary, Ranch/Rambler
- Year Built
- 1955
- County
- Montgomery
- School District
- Lower Merion
Property Description
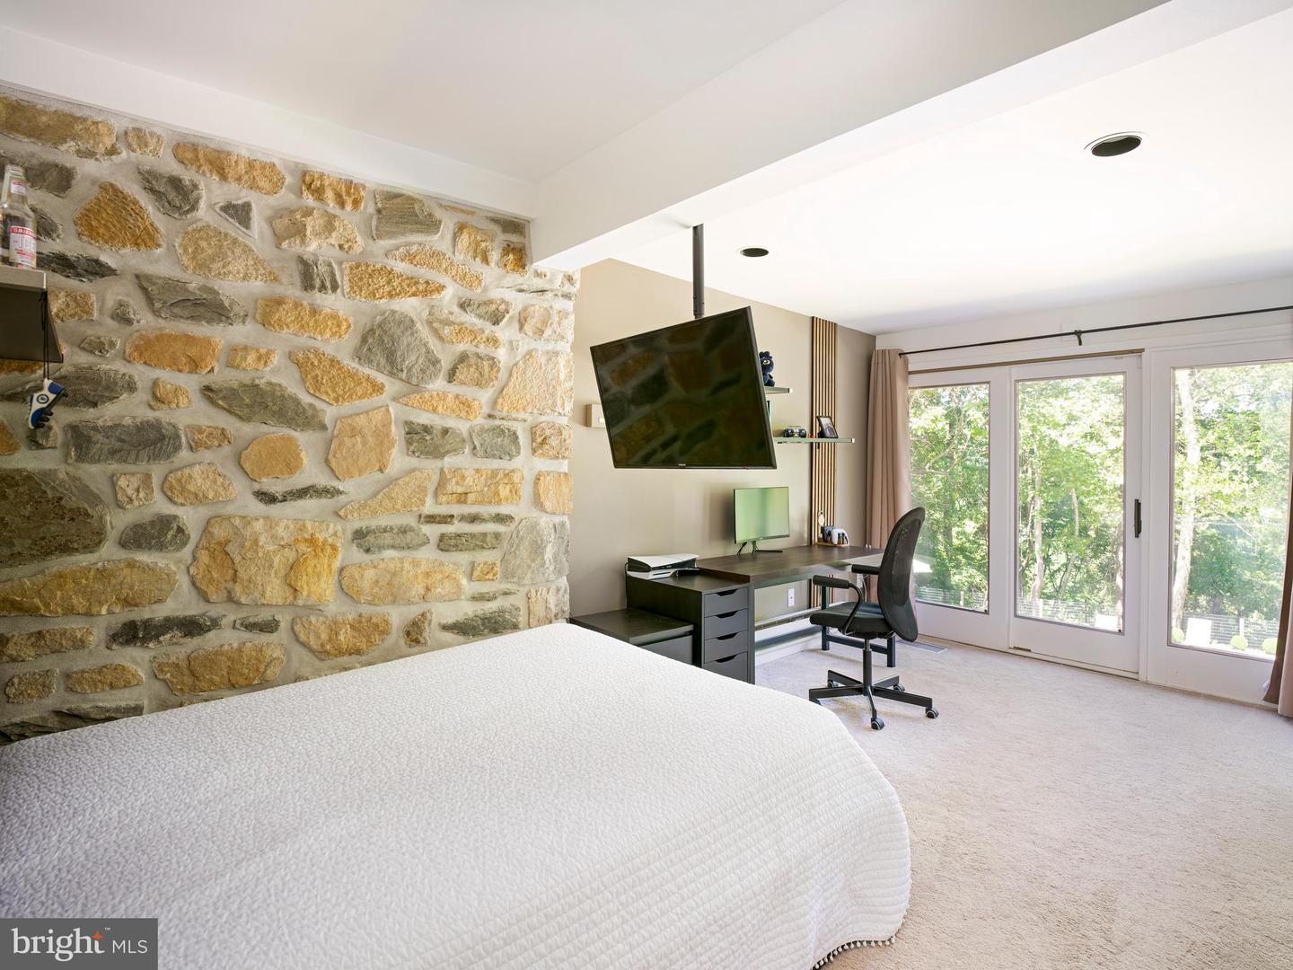
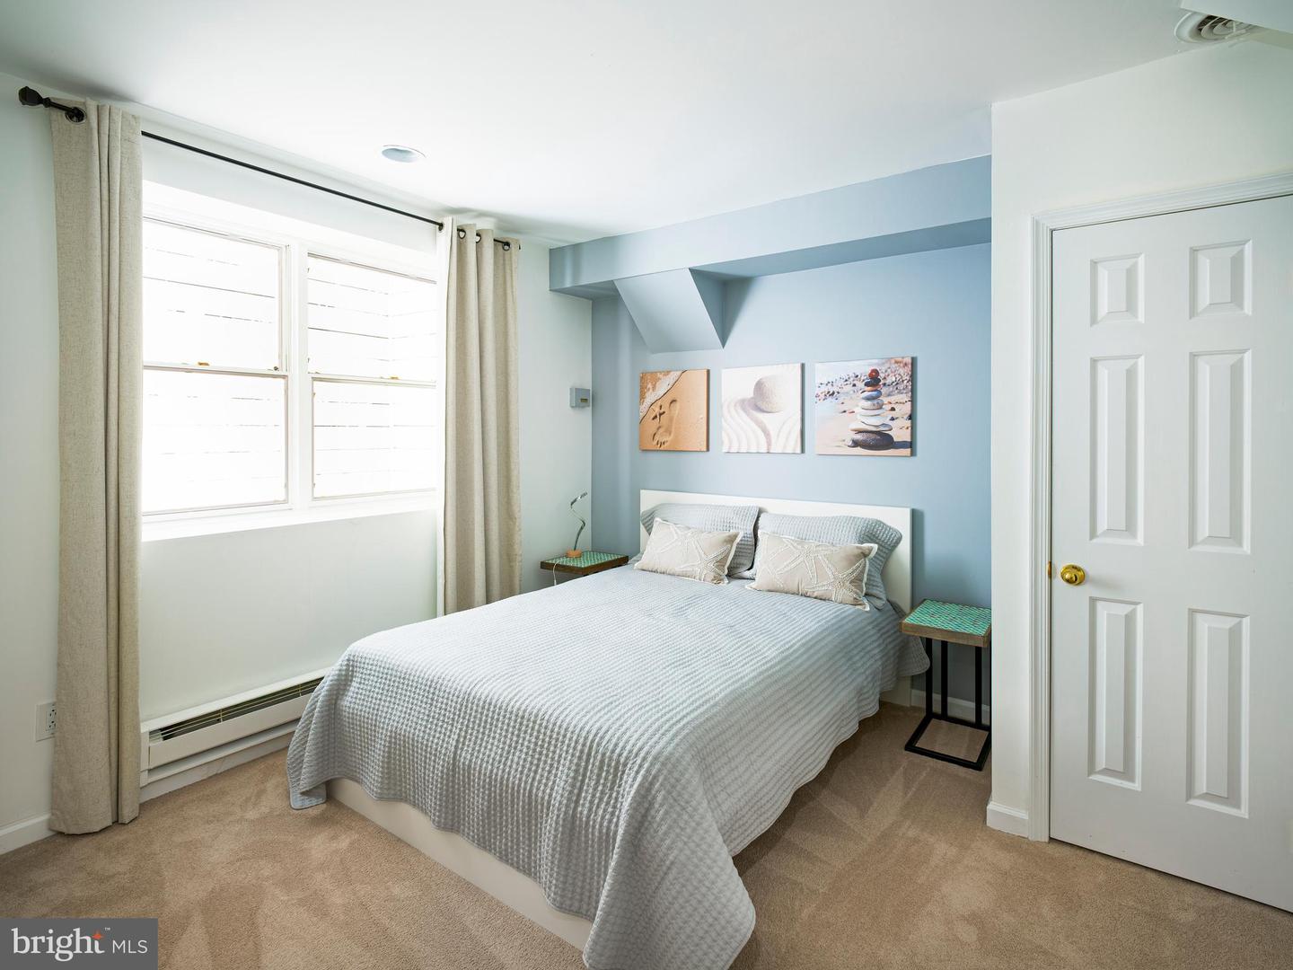
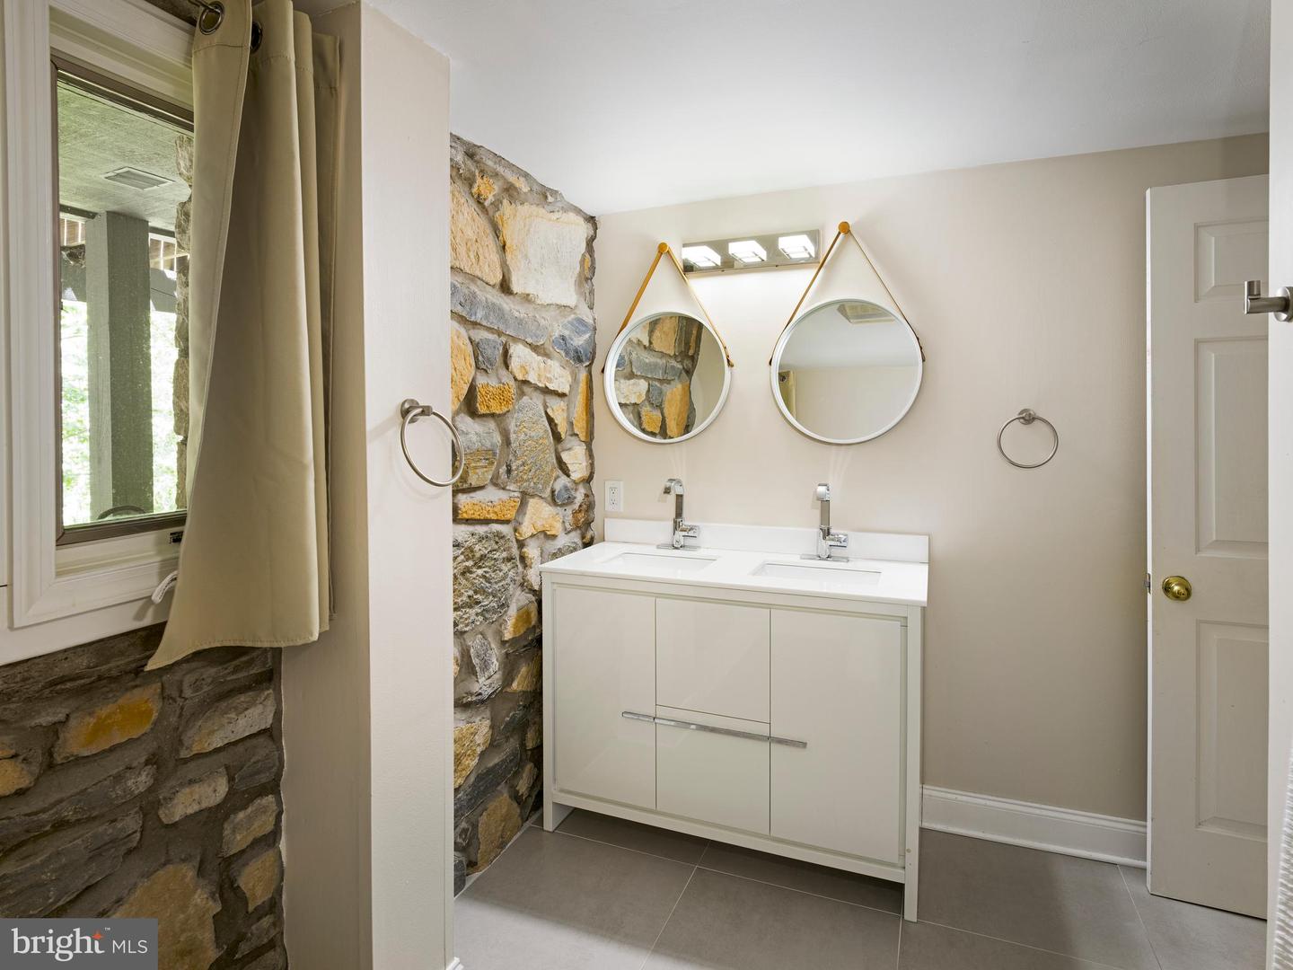
Walls of glass on every exposure, soaring ceilings overhead, and the landscaped grounds of Gladwyne in full view from nearly every room: this is contemporary architecture at its most confident. The principal rooms open completely to the outdoors, so lawn, gardens, and changing light become part of the interior. From almost any vantage the eye travels out across the grounds and down to the deck and pool below. The effect is genuinely stunning, the kind of indoor-outdoor continuity that defines the best modern design. A circular drive arrives through landscaped grounds near the end of one of Gladwyne's most desirable cul-de-sacs. Designed by Campbell Thomas Architects in 1955 and brought fully current under recent ownership, the house pairs authentic modernist design with the comfort of a home built for everyday living. The setting is a private 0.84-acre parcel of mature, manicured grounds, quiet and secluded yet minutes from the village and within easy reach of Center City. Inside, Pennsylvania fieldstone and rich Brazilian teak set the tone. Stone walls run from the exterior into the living spaces and lower level, and the warm teak floors carry through the principal rooms. The living room opens across multiple seating areas to a fireplace and full-height glass framing the grounds. The kitchen, breakfast room, and dining room flow together as one bright, connected space, and a family room with a second fireplace and a first-floor bedroom suite complete the main level. Glass doors throughout lead onto a wrap-around deck with several seating areas, drawing the living spaces directly into the landscape. The walk-out lower level centers on a serene primary suite, where an exposed stone wall and reeded wood detailing give the room real texture and warmth. Its spa bath features a double vanity, a freestanding soaking tub, and a separate shower set against more exposed stone. Additional bedrooms and baths follow, several with the same stonework, along with an exercise room. The wrap-around deck overlooks an in-ground pool with fountains, set into the mature, private grounds. It is distinctive contemporary architecture, designed for light, privacy, and a direct connection to the landscape around it.
/u.realgeeks.media/searchchestercounty/header2.png)
Additional Information
- Area
- Lower Merion Twp (10640)
- Subdivision
- None Available
- Taxes
- $21242
- School District
- Lower Merion
- High School
- Harriton
- Fireplaces
- 2
- Fireplace Description
- Wood
- Garage
- Yes
- Garage Spaces
- 2
- Heating
- Central, Forced Air
- Heating Fuel
- Oil
- Cooling
- Central A/C
- Water
- Public
- Sewer
- On Site Septic
- Basement
- Yes
Mortgage Calculator
Listing courtesy of BHHS Fox & Roach-Haverford. Contact: 6106494500

© 2026 TReND. All Rights Reserved.
The data relating to real estate for sale on this website appears in part through the TReND Internet Data Exchange (IDX) program, a voluntary cooperative exchange of property listing data between licensed real estate brokerage firms in which Real Estate Company participates, and is provided by TReND through a licensing agreement. Real estate listings held by brokerage firms other than Real Estate Company are marked with the IDX icon and detailed information about each listing includes the name of the listing broker.
All information provided is deemed reliable but is not guaranteed. Some properties which appear for sale on this website may no longer be available because they are under contract, have sold or are no longer being offered for sale. The information being provided is for consumers’ personal, non-commercial use and may not be used for any purpose other than to identify prospective properties consumers may be interested in purchasing.