1080 Beech Hollow Road, Lower Gwynedd, PA 19002
- $1,895,500
- 4
- BD
- 4
- BA


- List Price
- $1,895,500
- Days on Market
- 80
- Status
- ACTIVE
- MLS#
- PAMC2185784
- Bedrooms
- 4
- Bathrooms
- 4
- Full Baths
- 3
- Half Baths
- 1
- Lot Size (Acres)
- 1.7000000000000002
- Style
- Colonial
- Year Built
- 2026
- County
- Montgomery
- School District
- Wissahickon
Property Description
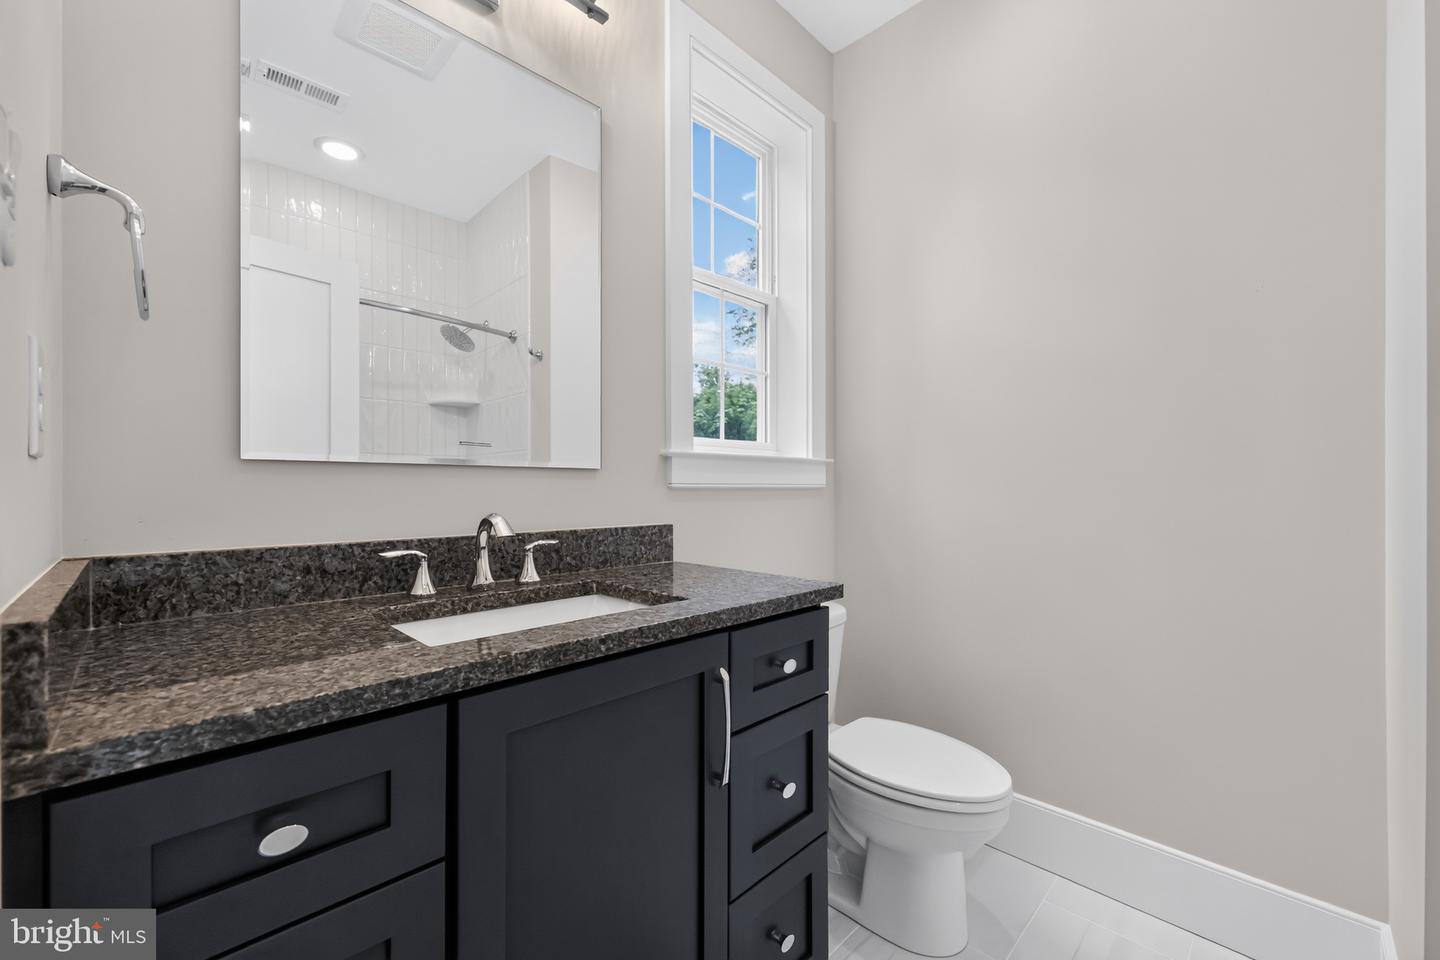
Welcome to your dream home! Nestled on a beautiful 1.7-acre lot in prestigious Lower Gwynedd, this exceptional new construction home by Marc Salamone Homes offers the perfect blend of luxury, space, and craftsmanship. Highlights include a gourmet kitchen featuring a large center island and top-of-the-line appliances, including two ovens—ideal for both everyday living and entertaining. The open-concept kitchen and dining area flow seamlessly into an expansive two-story family room, creating a bright and inviting main living space. Step outside to a spacious deck, perfect for outdoor dining, relaxing, or entertaining while overlooking the picturesque property. The home also features a irrigation system, helping to keep the professionally landscaped grounds lush and beautiful with ease. The first floor showcases hardwood flooring throughout and includes a welcoming foyer, formal dining room, private study perfect for a home office, sunlit breakfast area, walk-in pantry, mudroom with access to the attached three-car garage and driveway, and a conveniently located powder room. Upstairs, retreat to the impressive Owner’s Suite featuring a generous walk-in closet with built-ins and a luxurious en-suite bath complete with a soaking tub, oversized shower, and dual vanity. Three additional spacious bedrooms, two full bathrooms, and a second-floor laundry room complete the upper level. Built-in custom closets throughout. Located in the highly sought-after Wissahickon School District, this home offers the best of modern living in a serene suburban setting. Schedule your showing today!
/u.realgeeks.media/searchchestercounty/header2.png)
Additional Information
- Area
- Lower Gwynedd Twp (10639)
- Subdivision
- None Available
- Interior Features
- Dining Area, Bathroom - Soaking Tub, Walk-in Closet(s), Wood Floors, Built-Ins, Ceiling Fan(s), Crown Moldings, Exposed Beams, Kitchen - Eat-In, Kitchen - Gourmet, Kitchen - Island, Pantry, Recessed Lighting, Upgraded Countertops, Wainscotting
- School District
- Wissahickon
- Elementary School
- Lower Gwynedd
- Middle School
- Wissahickon
- High School
- Wissahickon Senior
- Fireplaces
- 1
- Fireplace Description
- Gas/Propane
- Flooring
- Hardwood, Carpet
- Garage
- Yes
- Garage Spaces
- 3
- Exterior Features
- Underground Lawn Sprinkler
- Heating
- Forced Air
- Heating Fuel
- Propane - Owned
- Cooling
- Central A/C
- Water
- Public
- Sewer
- Public Sewer
- Basement
- Yes
Mortgage Calculator
Listing courtesy of Howard Hanna Real Estate Services. Contact: 2156432500

© 2026 TReND. All Rights Reserved.
The data relating to real estate for sale on this website appears in part through the TReND Internet Data Exchange (IDX) program, a voluntary cooperative exchange of property listing data between licensed real estate brokerage firms in which Real Estate Company participates, and is provided by TReND through a licensing agreement. Real estate listings held by brokerage firms other than Real Estate Company are marked with the IDX icon and detailed information about each listing includes the name of the listing broker.
All information provided is deemed reliable but is not guaranteed. Some properties which appear for sale on this website may no longer be available because they are under contract, have sold or are no longer being offered for sale. The information being provided is for consumers’ personal, non-commercial use and may not be used for any purpose other than to identify prospective properties consumers may be interested in purchasing.