1630 Salford St, Harleysville, PA 19438
- $694,900
- 6
- BD
- 2
- BA
- 2,664
- SqFt



- List Price
- $694,900
- Price Change
- ▼ $5,100 1789016259
- Days on Market
- 73
- Status
- ACTIVE
- MLS#
- PAMC2185626
- Bedrooms
- 6
- Bathrooms
- 2
- Full Baths
- 1
- Half Baths
- 1
- Living Area
- 2,664
- Lot Size (Acres)
- 5.73
- Style
- Victorian
- Year Built
- 1900
- County
- Montgomery
- School District
- Souderton Area
Property Description
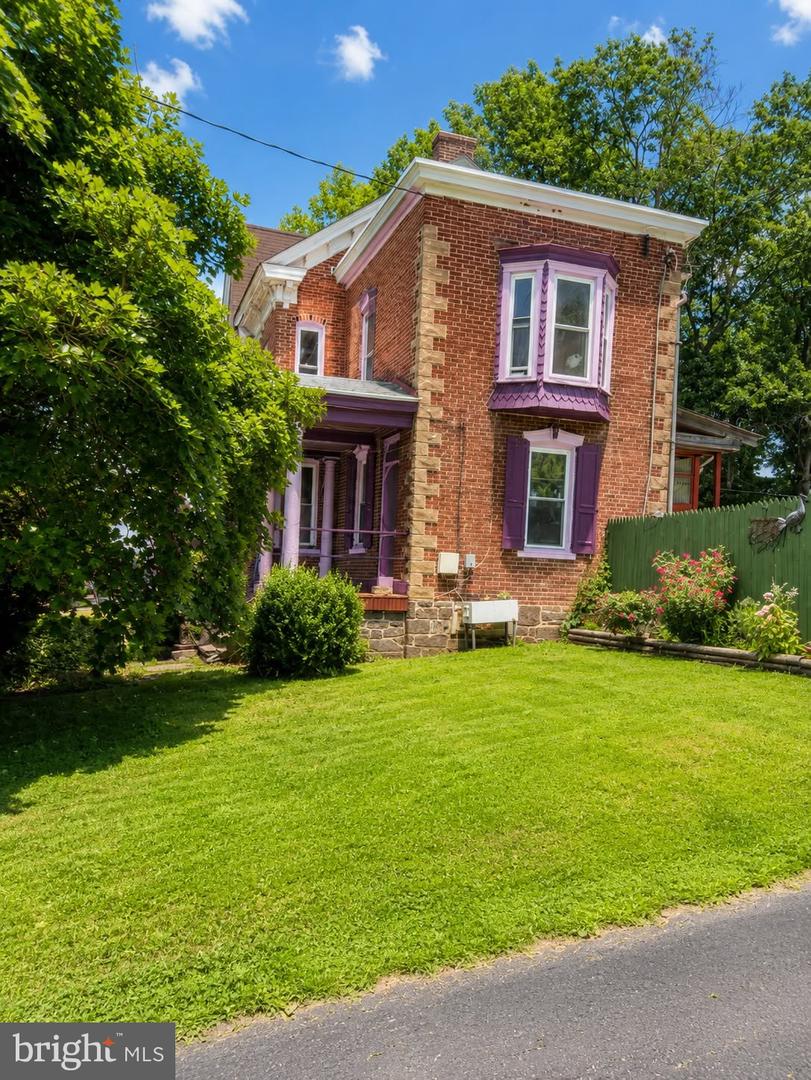
Historic Charm Meets Endless Opportunity in Harleysville! Welcome to 1630 Salford Street, a striking 3-story Victorian brick detached home steeped in history (built c. 1900) and bursting with potential. Nestled on an expansive, secluded 5.73-acre lot in Upper Salford Township, this property offers a rare blend of rural privacy, scenic beauty, and possible subdivision potential. Boasting 2,664 finished square feet of above-grade living space, this home features high ceilings, classic plaster walls, and original wood flooring underfoot. Main Level: Designed for easy living and entertaining, featuring a spacious living room, dining room, and a bright kitchen complete with a breakfast bar and built-ins. A separate breakfast room with Koi pond. A large 12' x 12' main-floor laundry room and powder room add ultimate everyday convenience. Upper Levels: Accommodates 6 generously sized bedrooms spread across the upper floors, serviced by 1 full and 1 half bath on first floor laundry, offering plenty of space for family, guests, or a dedicated home office. Exceptional Exterior & Property Features The acreage is a true outdoor oasis—partly wooded, sloping, and completely private. Outbuildings & Amenities: Includes 2 historic barn and additional outbuildings. Summer Ready: Relax on the flag stone terrace. or on the sandy beach, Take a dip in your personal, in-ground pool. Lovingly called Salford Beach by friends and family. Best of all, you enjoy immediate, step-out-your-door access to the scenic 20-mile Perkiomen Trail located right across the street, making this a true haven for outdoor and fitness enthusiasts.. The nearby barn has been converted into a Guest Suite that provides a dedicated space for swimmers to shower, change and relax without having to track water into the main house and if fully equipped to provide a lovely oasis for your guest to enjoy a visit. Located in the highly-regarded Souderton Area School District (Salford Hills Elementary / Indian Valley Middle), this property offers a quiet country escape while keeping you within easy reach of local amenities. Whether you are looking to restore a classic Victorian masterpiece or explore land development opportunities, this unique Montgomery County gem is a must-see!
/u.realgeeks.media/searchchestercounty/header2.png)
Additional Information
- Area
- Upper Salford Twp (10662)
- Subdivision
- None Available
- Taxes
- $8670
- Interior Features
- Breakfast Area, Floor Plan - Open, Kitchen - Eat-In, Primary Bedroom - Bay Front, Spiral Staircase, Formal/Separate Dining Room
- School District
- Souderton Area
- Elementary School
- Salford Hills
- Middle School
- Indian Valley
- High School
- Souderton Area Senior
- Flooring
- Wood, Tile/Brick, Vinyl, Carpet, Slate
- Exterior Features
- Outbuilding(s), Private Beach
- Pool Description
- Concrete, In Ground
- View
- Trees/Woods
- Heating
- Hot Water
- Heating Fuel
- Propane - Owned
- Cooling
- None
- Roof
- Asbestos Shingle
- Utilities
- Electric Available, Propane, Phone
- Water
- Well
- Sewer
- On Site Septic, Holding Tank
- Room Level
- Living Room: Main, Dining Room: Main, Kitchen: Main, Breakfast Room: Main, Primary Bedroom: Upper 1, Bedroom 2: Upper 1, Bedroom 3: Upper 1, Bedroom 4: Upper 1, Bedroom 5: Upper 2, Bedroom 6: Upper 2, Laundry: Main
- Basement
- Yes
Mortgage Calculator
Listing courtesy of Keller Williams Realty Group. Contact: 6107925900

© 2026 TReND. All Rights Reserved.
The data relating to real estate for sale on this website appears in part through the TReND Internet Data Exchange (IDX) program, a voluntary cooperative exchange of property listing data between licensed real estate brokerage firms in which Real Estate Company participates, and is provided by TReND through a licensing agreement. Real estate listings held by brokerage firms other than Real Estate Company are marked with the IDX icon and detailed information about each listing includes the name of the listing broker.
All information provided is deemed reliable but is not guaranteed. Some properties which appear for sale on this website may no longer be available because they are under contract, have sold or are no longer being offered for sale. The information being provided is for consumers’ personal, non-commercial use and may not be used for any purpose other than to identify prospective properties consumers may be interested in purchasing.