2224 Bridgeport Ave, Pennsburg, PA 18073
- $499,900
- 3
- BD
- 3
- BA
- 1,710
- SqFt




- List Price
- $499,900
- Price Change
- ▼ $15,000 1789102515
- Days on Market
- 81
- Status
- ACTIVE
- MLS#
- PAMC2185066
- Bedrooms
- 3
- Bathrooms
- 3
- Full Baths
- 2
- Half Baths
- 1
- Living Area
- 1,710
- Lot Size (Acres)
- 0.16
- Style
- Colonial
- Year Built
- 2020
- County
- Montgomery
- School District
- Upper Perkiomen
Property Description
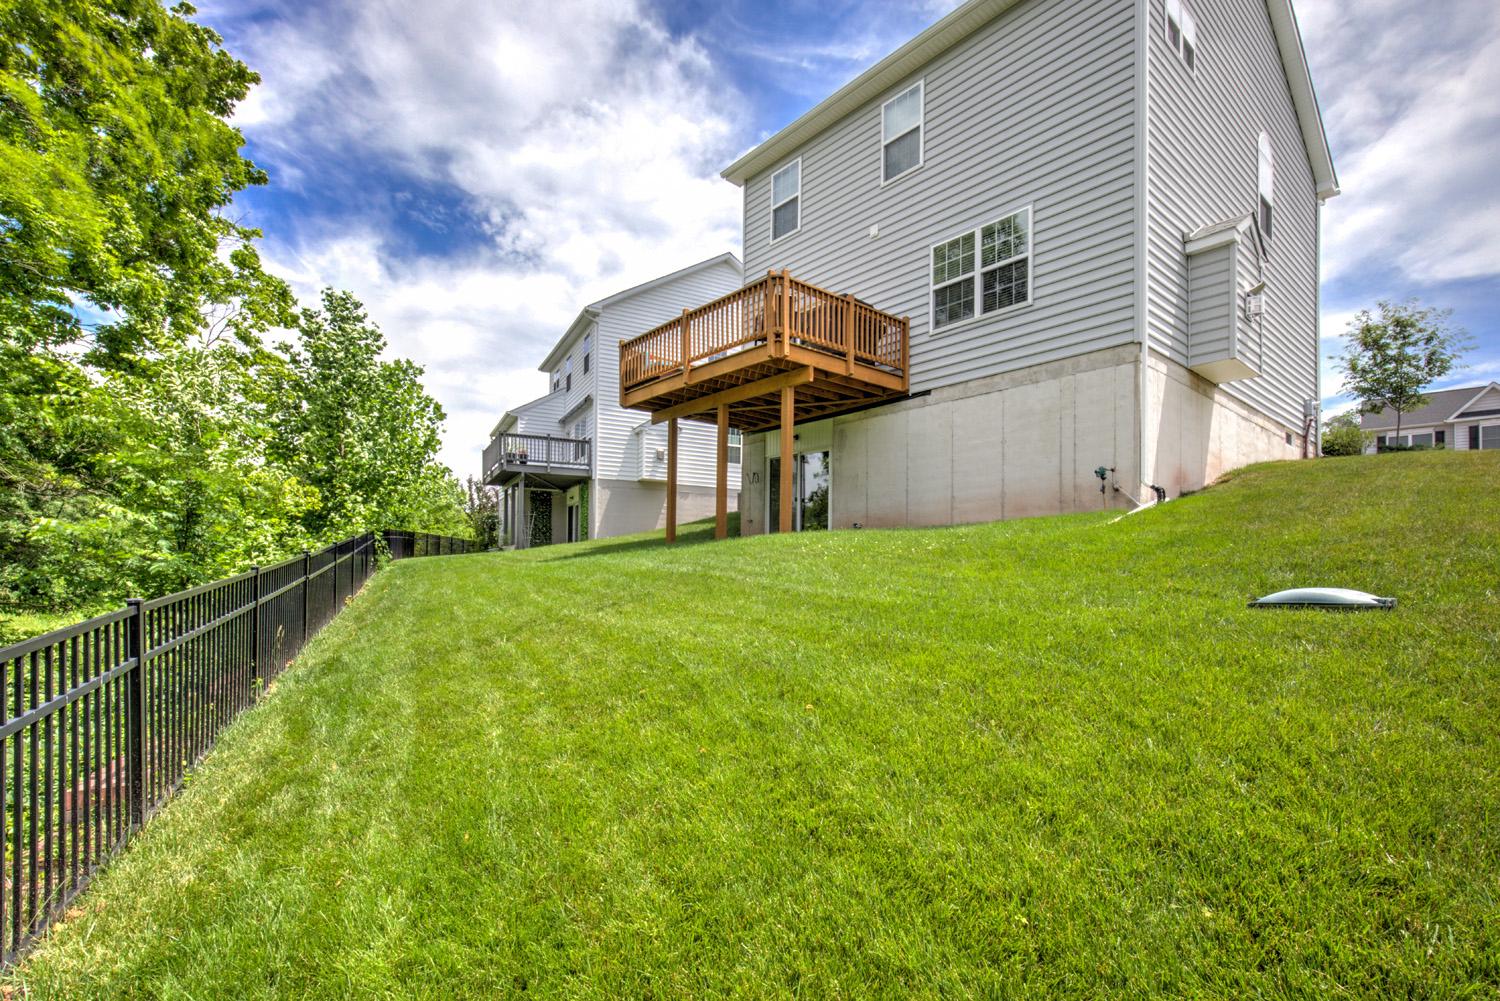
Step straight into total peace of mind with this turn-key, 6-year-young colonial—already fully pre-inspected and upgraded with a brand-new 2026 high-efficiency heating system so you can move in with zero deferred maintenance. Welcome to 2224 Bridgeport Avenue—a beautifully maintained home in Pennsburg's desirable Northgate community. Designed for modern living, the bright, open-concept main floor seamlessly connects the sun-drenched family room, dining space, and an inviting kitchen built for everyday living and entertaining. Step through the kitchen to a spacious rear deck overlooking the yard—ideal for outdoor dining and weekend relaxation. The fully finished walkout basement expands your living space with direct outdoor access—perfect for a media room, home gym, or play area—and comes pre-plumbed for a 3rd full bathroom for easy future expansion. Key upgrades and peace-of-mind features include a high-efficiency heating system installed in 2026, a clean pre-inspection report available for immediate review with zero guesswork, and an oversized 2-car garage with ample room for vehicles, storage, and outdoor equipment. Located in the Upper Perkiomen School District with quick access to Quakertown connectors and just minutes from 3,400 acres of trails, kayaking, and fishing at Green Lane Park.
/u.realgeeks.media/searchchestercounty/header2.png)
Additional Information
- Area
- Upper Hanover Twp (10657)
- Subdivision
- Northgate
- Taxes
- $5115
- HOA Fee
- $75
- HOA Frequency
- Monthly
- Interior Features
- Attic, Bathroom - Walk-In Shower, Breakfast Area, Carpet, Ceiling Fan(s), Dining Area, Family Room Off Kitchen, Floor Plan - Open, Kitchen - Galley, Pantry, Primary Bath(s), Upgraded Countertops, Walk-in Closet(s), Recessed Lighting
- School District
- Upper Perkiomen
- Elementary School
- Marlboroug
- Middle School
- Upper Perkiomen
- High School
- Upper Perkiomen
- Fireplaces
- 1
- Fireplace Description
- Gas/Propane
- Flooring
- Carpet, Ceramic Tile, Luxury Vinyl Plank
- Garage
- Yes
- Garage Spaces
- 2
- Exterior Features
- Flood Lights, Gutter System, Sidewalks, Street Lights
- View
- Garden/Lawn, Trees/Woods
- Heating
- 90% Forced Air, Central, Programmable Thermostat
- Heating Fuel
- Propane - Leased, Electric
- Cooling
- Central A/C
- Roof
- Architectural Shingle
- Water
- Public
- Sewer
- Public Sewer
- Room Level
- Primary Bedroom: Upper 1, Bathroom 1: Upper 1, Bedroom 2: Upper 1, Bedroom 3: Upper 1, Bathroom 2: Upper 1, Kitchen: Main, Dining Room: Main, Living Room: Main, Bonus Room: Main, Laundry: Main, Foyer: Main, Bathroom 3: Main
- Basement
- Yes
Mortgage Calculator
Listing courtesy of Weichert, Realtors - Cornerstone. Contact: 2156288300

© 2026 TReND. All Rights Reserved.
The data relating to real estate for sale on this website appears in part through the TReND Internet Data Exchange (IDX) program, a voluntary cooperative exchange of property listing data between licensed real estate brokerage firms in which Real Estate Company participates, and is provided by TReND through a licensing agreement. Real estate listings held by brokerage firms other than Real Estate Company are marked with the IDX icon and detailed information about each listing includes the name of the listing broker.
All information provided is deemed reliable but is not guaranteed. Some properties which appear for sale on this website may no longer be available because they are under contract, have sold or are no longer being offered for sale. The information being provided is for consumers’ personal, non-commercial use and may not be used for any purpose other than to identify prospective properties consumers may be interested in purchasing.