25 Breyer Ct Unit #25-E, Elkins Park, PA 19027
- $509,000
- 3
- BD
- 4
- BA
- 3,417
- SqFt





- List Price
- $509,000
- Price Change
- ▼ $20,900 1787696307
- Days on Market
- 87
- Status
- ACTIVE
- MLS#
- PAMC2184712
- Bedrooms
- 3
- Bathrooms
- 4
- Full Baths
- 3
- Half Baths
- 1
- Living Area
- 3,417
- Style
- Contemporary
- Year Built
- 2005
- County
- Montgomery
- School District
- Cheltenham
Property Description
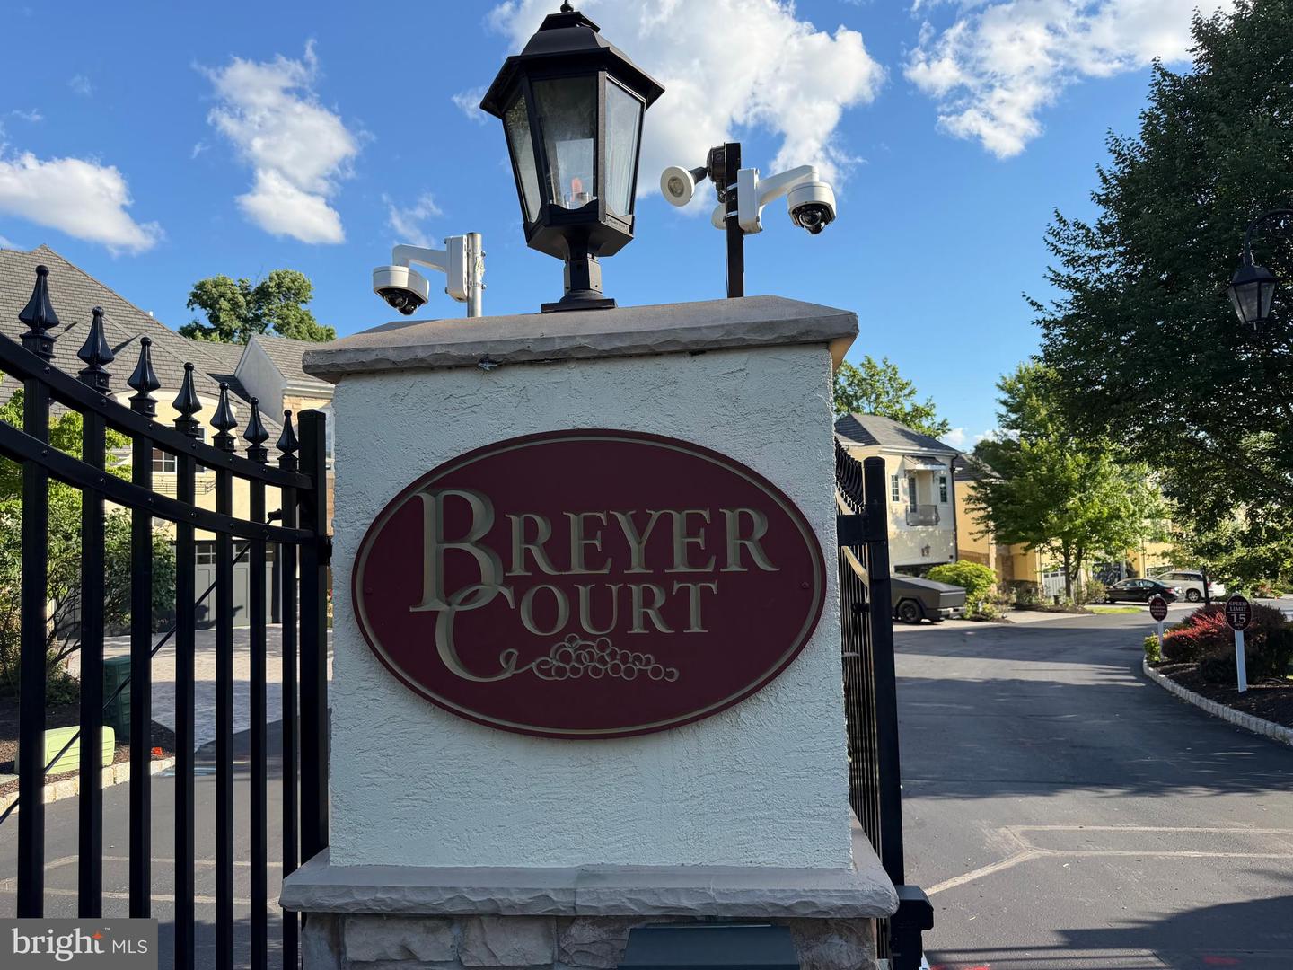
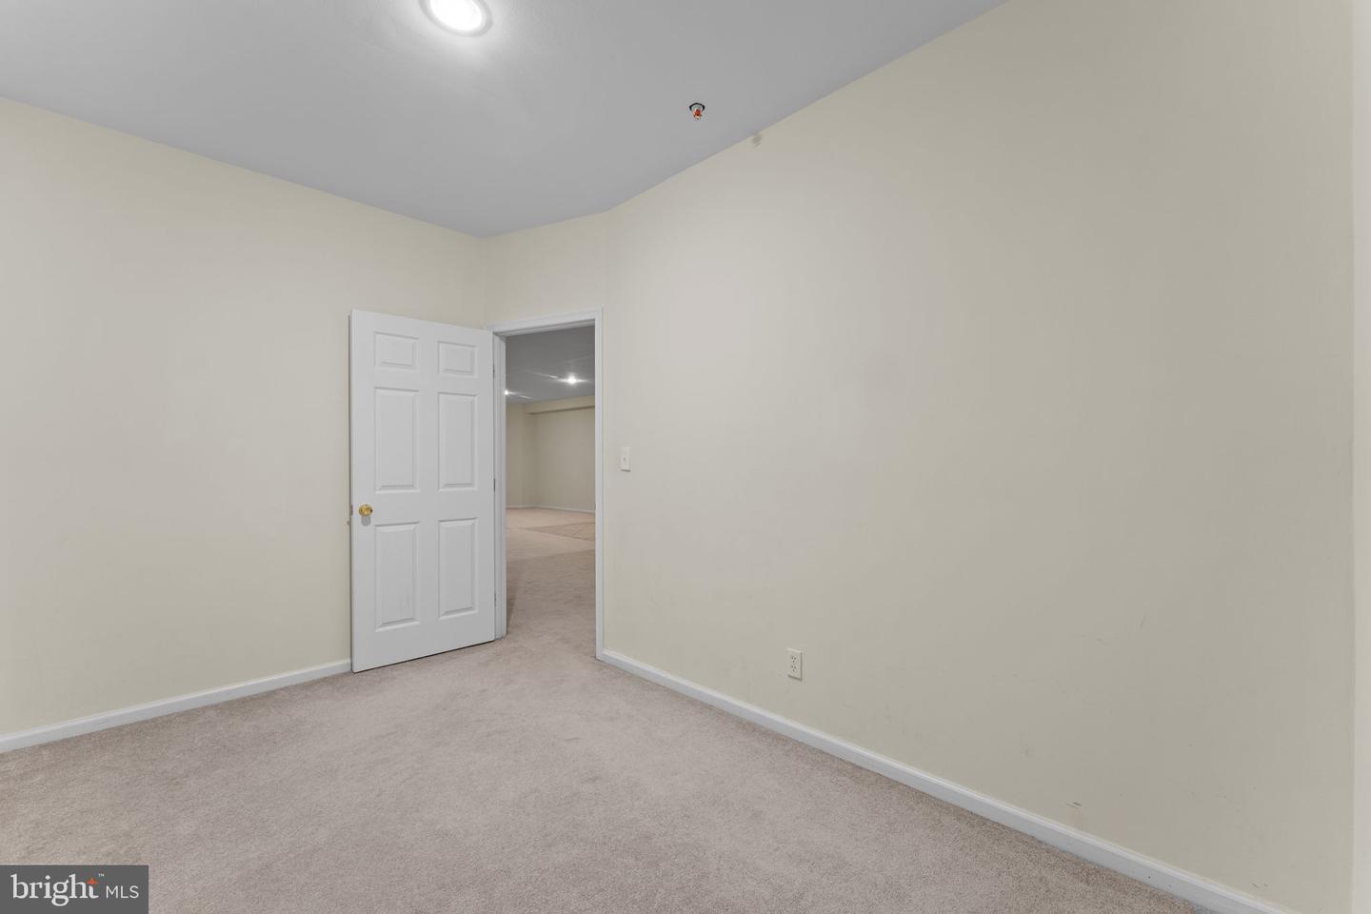
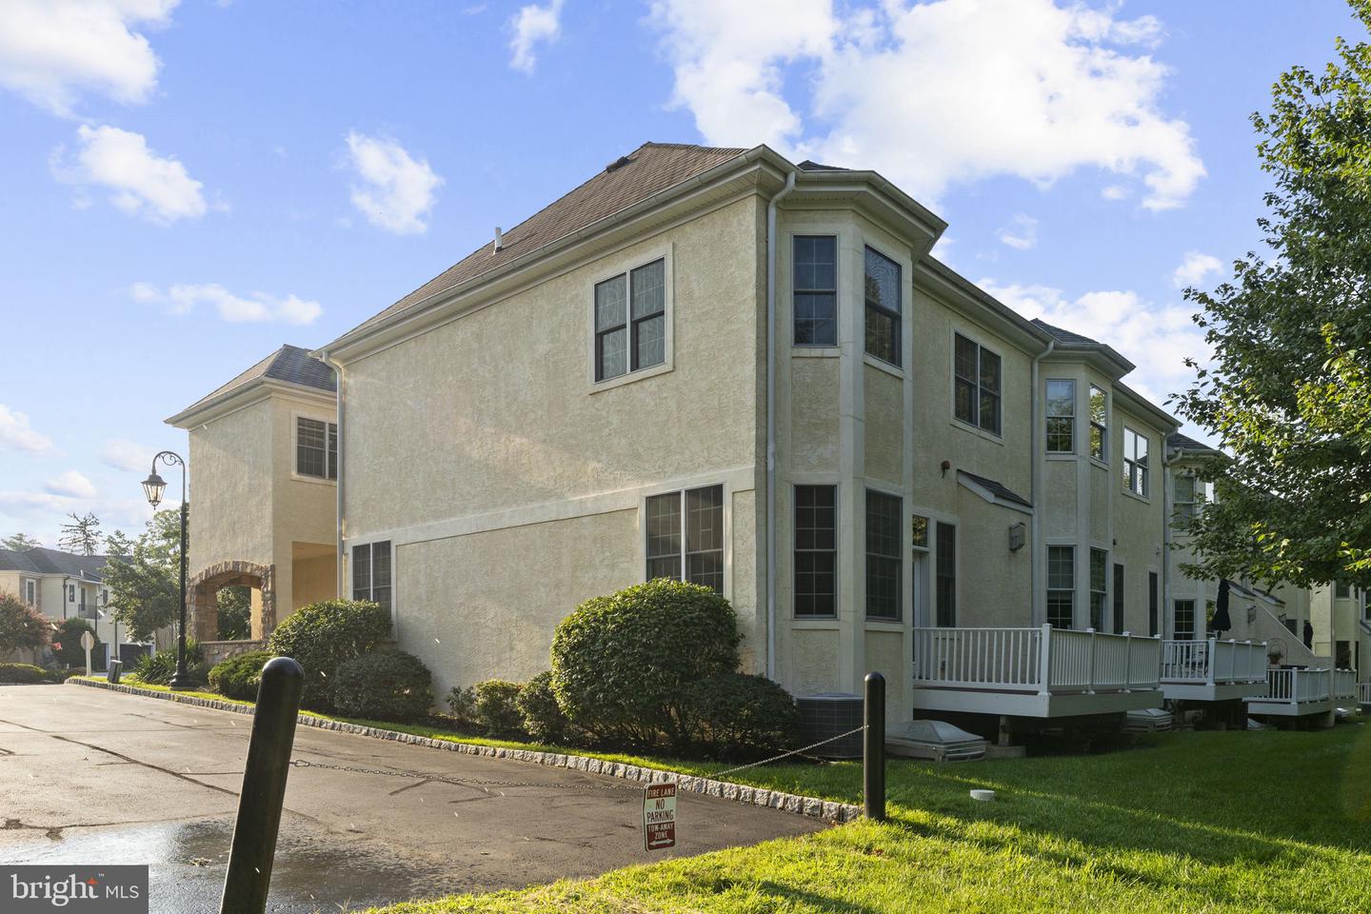
-OPEN HOUSE, THURSDAY, AUGUST 27th-- 5pm--7pm , See for yourself---Welcome to the care-free life-style in a gated community of Breyer Court! You will find a unique setting with beautiful landscaping and a gorgeous, calming center fountain, evoking the ambiance of a beautiful French town! Don't miss this rare opportunity to join this small enclave of 37 fellow homeowners. Carefree & Luxury living at its best! Breyer Court is conveniently located near the Jenkintown and Elkins Park train stations. An abundance of local shopping, restaurants, arts & entertainment venues and an easy commute to Philadelphia. The location cannot get any better: close to turnpike, trains, public transportation, and A+ rated hospitals/medical centers. EZ walk to main Septa hub Jenkintown train station. This sought after end unit home has been kept in meticulous condition and new owners can take possession immediately! Schedule a showing and you will be thrilled with the property. The exterior features a private courtyard, a deck off the kitchen, a huge two-car garage, and private parking for 2 more cars in the patterned stamped concrete driveway. The interior boasts large rooms with high ceilings, a modern kitchen with granite counters, and a finished basement with a full bathroom and kitchen area. The hardwood floors lend a warm and comfortable feeling to the first-floor dining and living areas. Main level powder room is a valuable convenience. The family room has an open floor plan with the kitchen, many windows offering lots of natural light, and a gas fireplace for winter days. Step into the grand 2-story foyer that opens to the expansive great room, complete with 10 ft ceilings, gleaming solid oak floors, impressive 7-inch baseboard molding , recessed lighting, and neutral paint. Second floor features 3 bedrooms and 2 full baths with spacious rooms/closets, laundry room, etc... The HOA covers Common Area Maintenance, Exterior Building Maintenance, Insurance, Lawn Maintenance, Security Gate, Snow Removal, Trash Removal! Call to see the house today to make your dreams come true.
/u.realgeeks.media/searchchestercounty/header2.png)
Additional Information
- Area
- Cheltenham Twp (10631)
- Subdivision
- Breyer Court
- Taxes
- $13854
- Condo Fee
- $710
- Interior Features
- Primary Bath(s), Kitchen - Island, Butlers Pantry, Ceiling Fan(s), Bathroom - Stall Shower, Dining Area, Bathroom - Soaking Tub, Bathroom - Walk-In Shower, Breakfast Area, Carpet, Curved Staircase, Family Room Off Kitchen, Floor Plan - Open, Formal/Separate Dining Room, Kitchen - Eat-In, Kitchen - Gourmet, Recessed Lighting, Walk-in Closet(s)
- Amenities
- None
- School District
- Cheltenham
- High School
- Cheltenham
- Fireplaces
- 1
- Fireplace Description
- Marble, Gas/Propane
- Flooring
- Wood, Fully Carpeted, Tile/Brick
- Garage
- Yes
- Garage Spaces
- 2
- Exterior Features
- Street Lights, Water Fountains
- Community Amenities
- None
- View
- Trees/Woods
- Heating
- Forced Air
- Heating Fuel
- Natural Gas
- Cooling
- Central A/C
- Roof
- Pitched, Shingle
- Water
- Public
- Sewer
- Public Sewer
- Room Level
- Kitchen: Main, Living Room: Main, Dining Room: Main, Family Room: Main, Half Bath: Main, Primary Bedroom: Upper 1, Primary Bathroom: Upper 1, Bedroom 2: Upper 1, Bedroom 3: Upper 1, Full Bath: Upper 1, Laundry: Upper 1, Family Room: Lower 1, Other: Lower 1, Other: Lower 1, Office: Lower 1, Bathroom 3: Lower 1
- Basement
- Yes
Mortgage Calculator
Listing courtesy of RE/MAX Legacy. Contact: 2158228200

© 2026 TReND. All Rights Reserved.
The data relating to real estate for sale on this website appears in part through the TReND Internet Data Exchange (IDX) program, a voluntary cooperative exchange of property listing data between licensed real estate brokerage firms in which Real Estate Company participates, and is provided by TReND through a licensing agreement. Real estate listings held by brokerage firms other than Real Estate Company are marked with the IDX icon and detailed information about each listing includes the name of the listing broker.
All information provided is deemed reliable but is not guaranteed. Some properties which appear for sale on this website may no longer be available because they are under contract, have sold or are no longer being offered for sale. The information being provided is for consumers’ personal, non-commercial use and may not be used for any purpose other than to identify prospective properties consumers may be interested in purchasing.