113 Hudson Dr, Phoenixville, PA 19460
- $449,900
- 3
- BD
- 3
- BA
- 1,470
- SqFt








- List Price
- $449,900
- Price Change
- ▼ $25,100 1784751783
- Days on Market
- 60
- Status
- ACTIVE
- MLS#
- PAMC2180930
- Bedrooms
- 3
- Bathrooms
- 3
- Full Baths
- 2
- Half Baths
- 1
- Living Area
- 1,470
- Lot Size (Acres)
- 0.02
- Style
- Traditional
- Year Built
- 2005
- County
- Montgomery
- School District
- Spring-Ford Area
Property Description
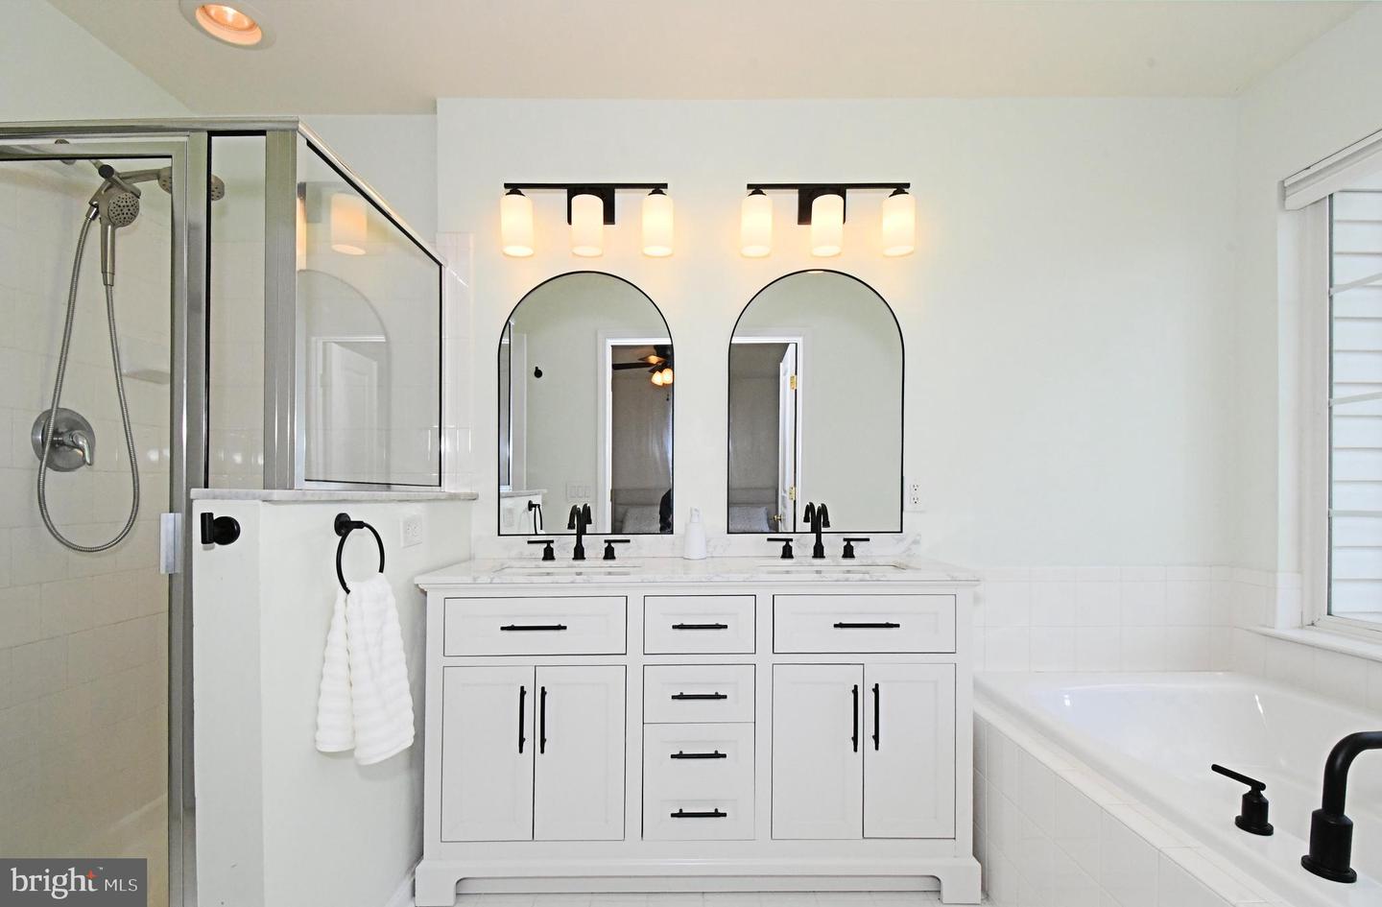
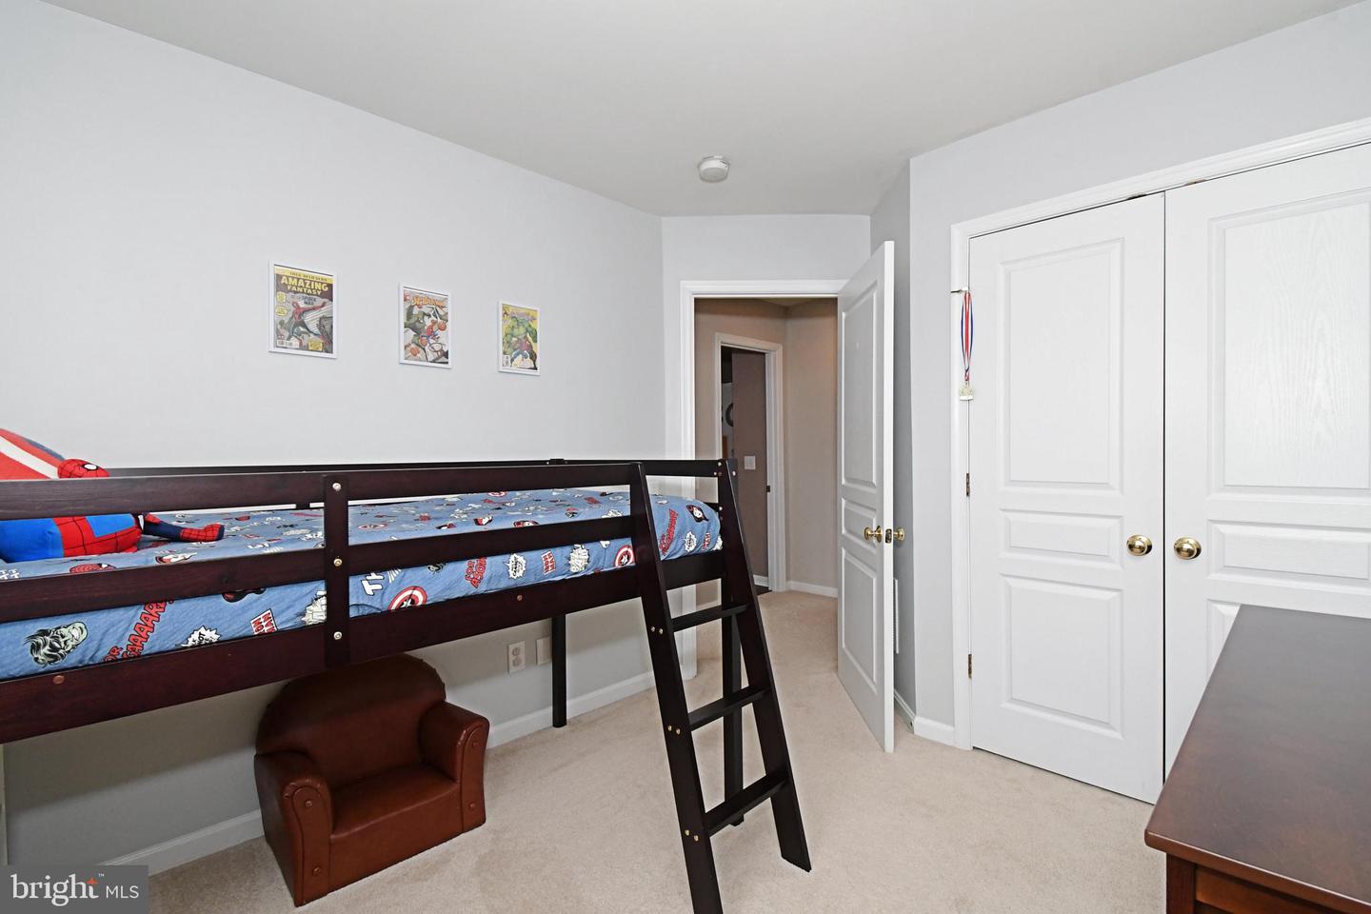
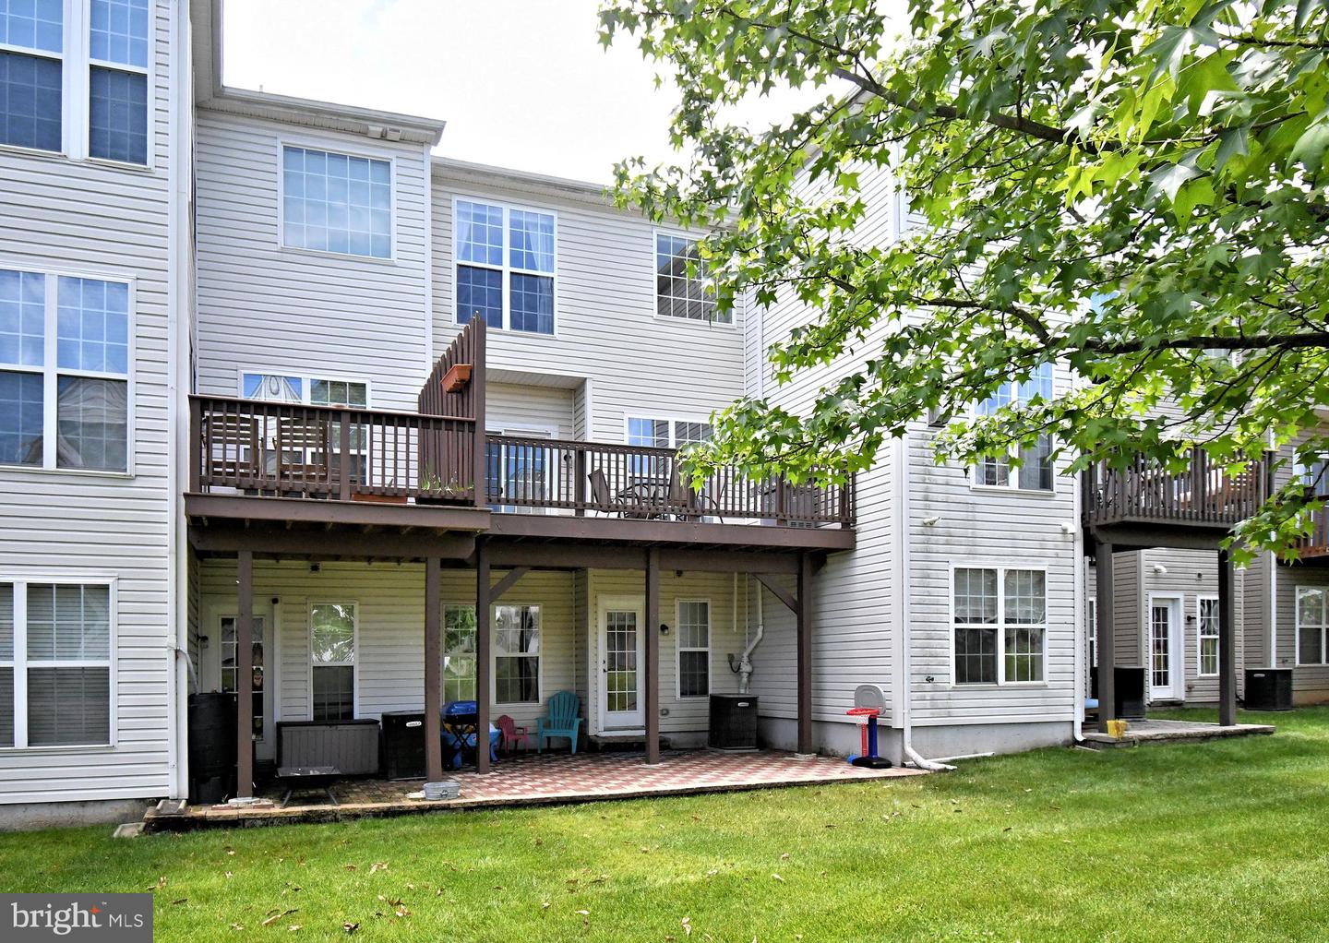
Welcome Home to this stunning 3 Bedroom, 2 1/2 Bath Modern Townhome in Phoenixville. This home offers stylish living across three spacious levels. Thoughoutfully designed with beautiful finishes, elegant moldings, and contemporary details throughout, this home combines comfort and sophistication in every space. Gleaming Hardwood Flooring and updated Kitchen and Baths, you will want to move right in! As you enter the 3 story foyer, you will discover gleaming hardwood floors, access to the attached garage, a wonderful family room with exit to spacious rear patio, laundry room, additional storage closets including a space that is convertible to a powder room. Upstais you will find an amazing updated kitchen with plenty of cabinetry, stainless steel appliances and panty adjoining the light and bright dining area! Another famiy room space offers a slider to the perfect deck--ready for your summer entertaining! Do you work from home or need an additional flex space, you have it! As you travel to the 3rd level, the master suite is amazing with a walk-in closet and wonderful gorgeous master bath. Two additional bedrooms and updated full bath make this space complete. Located in a family-friendly community with a playground, this home is conveniently close to Route 422, Oaks, Downtown Phoenixville, Providence Town Center, the Perkioment Trail, and King of Prussia.. A perfect blend of modern style, convenience, and community living. One Year AHS Home Warranty included . Don't Miss It!
/u.realgeeks.media/searchchestercounty/header2.png)
Additional Information
- Area
- Upper Providence Twp (10661)
- Subdivision
- Longford Crossing
- Taxes
- $6503
- HOA Fee
- $120
- HOA Frequency
- Monthly
- School District
- Spring-Ford Area
- Elementary School
- Oaks
- Middle School
- Spring-Ford Ms 7th Grade Center
- High School
- Springford
- Flooring
- Carpet, Hardwood, Luxury Vinyl Plank
- Garage
- Yes
- Garage Spaces
- 1
- Exterior Features
- Play Equipment
- Heating
- Central
- Heating Fuel
- Natural Gas
- Cooling
- Central A/C
- Water
- Public
- Sewer
- Public Sewer
- Room Level
- Family Room: Lower 1, Kitchen: Main, Dining Room: Main, Family Room: Main, Den: Main, Primary Bedroom: Upper 1, Primary Bathroom: Upper 1, Bedroom 2: Upper 1, Bedroom 3: Upper 1
- Basement
- Yes
Mortgage Calculator
Listing courtesy of RE/MAX Legacy. Contact: 2158228200

© 2026 TReND. All Rights Reserved.
The data relating to real estate for sale on this website appears in part through the TReND Internet Data Exchange (IDX) program, a voluntary cooperative exchange of property listing data between licensed real estate brokerage firms in which Real Estate Company participates, and is provided by TReND through a licensing agreement. Real estate listings held by brokerage firms other than Real Estate Company are marked with the IDX icon and detailed information about each listing includes the name of the listing broker.
All information provided is deemed reliable but is not guaranteed. Some properties which appear for sale on this website may no longer be available because they are under contract, have sold or are no longer being offered for sale. The information being provided is for consumers’ personal, non-commercial use and may not be used for any purpose other than to identify prospective properties consumers may be interested in purchasing.