10313 Valley Forge Cir Unit #313, King Of Prussia, PA 19406
- $379,900
- 2
- BD
- 2
- BA
- 1,170
- SqFt




- List Price
- $379,900
- Price Change
- ▼ $19,100 1781202842
- Days on Market
- 123
- Status
- ACTIVE
- MLS#
- PAMC2178800
- Bedrooms
- 2
- Bathrooms
- 2
- Full Baths
- 2
- Living Area
- 1,170
- Style
- Contemporary
- Year Built
- 1972
- County
- Montgomery
- School District
- Upper Merion Area
Property Description
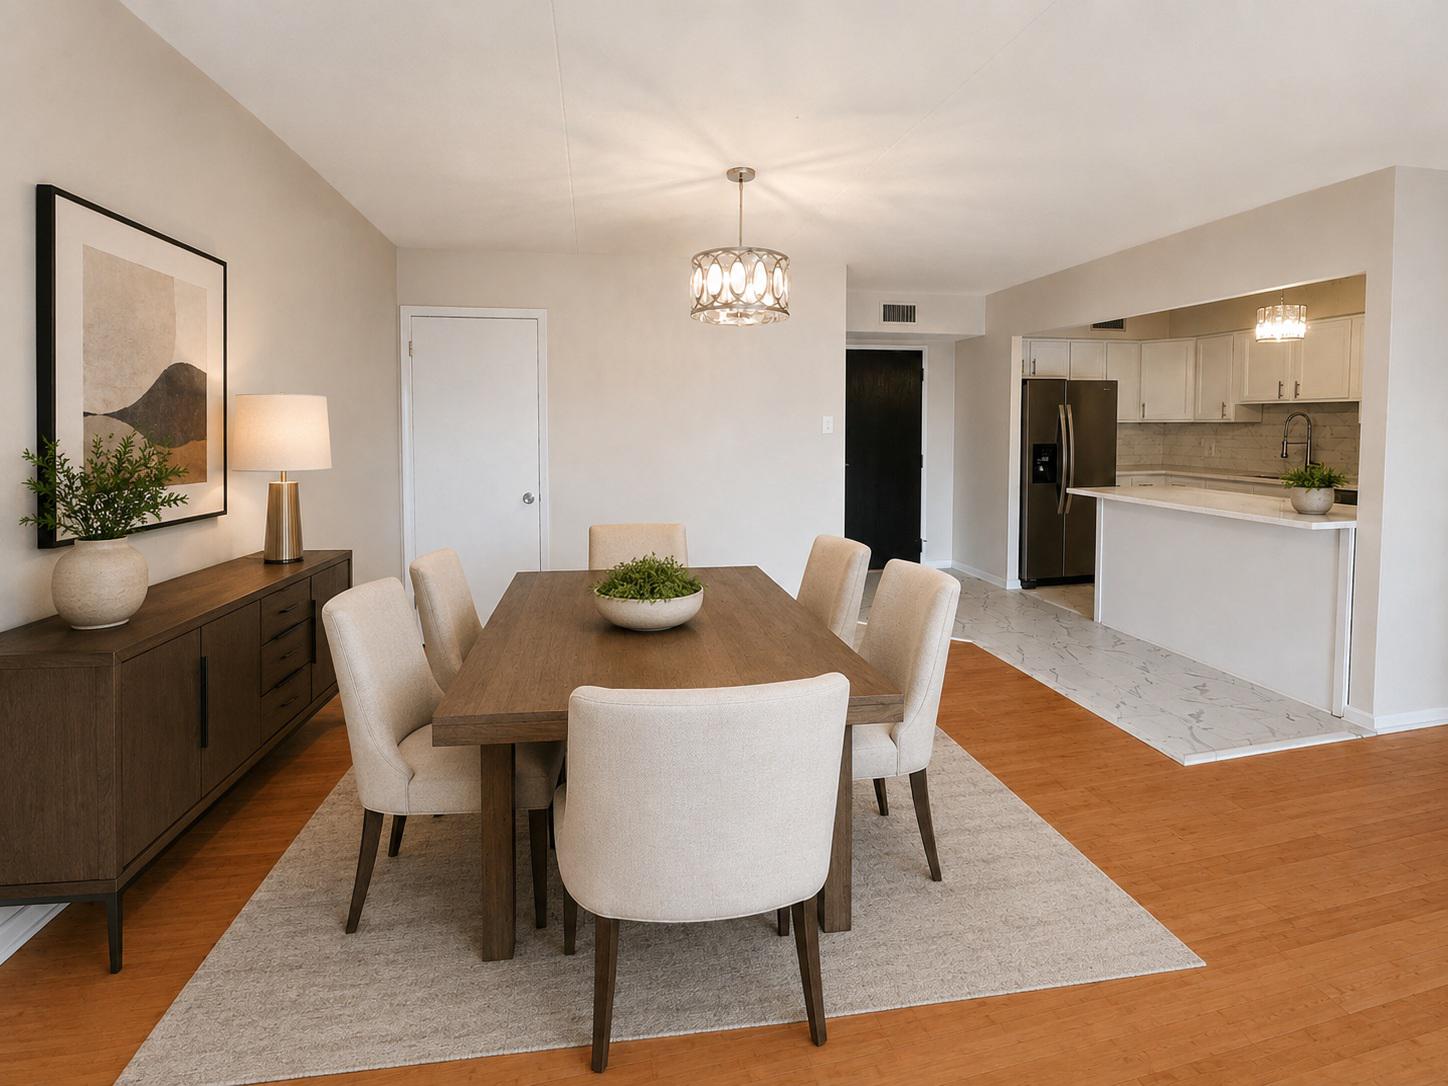
Experience the epitome of luxury living in this stunning 2-bedroom, 2-bathroom residence, beautifully renovated in 2026. Nestled within the prestigious Valley Forge Towers South, this contemporary unit offers an open floor plan that seamlessly blends comfort and elegance. Step inside to discover a spacious living area bathed in natural light, featuring sliding windows that invite the outdoors in. The modern kitchen boasts an eat-in design, perfect for casual dining or entertaining guests. Retreat to the serene primary suite, complete with a walk-in closet and a spa-like bathroom featuring a stall shower for ultimate relaxation. Enjoy the convenience of in-unit laundry and the luxury of community amenities that elevate your lifestyle. Indulge in the indoor and outdoor pools, fitness center, and tennis courts, or unwind in the hot tub after a long day. With on-site banking, bike trails, and beautifully maintained common grounds, every aspect of your daily life is catered to. The association fee covers a comprehensive range of services, including electricity, high-speed internet, and maintenance, ensuring a hassle-free living experience. Located just under a mile from public transportation, this residence offers both tranquility and accessibility. Embrace a lifestyle of comfort and sophistication in this exceptional home, where every detail has been thoughtfully designed for your enjoyment.
/u.realgeeks.media/searchchestercounty/header2.png)
Additional Information
- Area
- Upper Merion Twp (10658)
- Subdivision
- Valley Forge Tower
- Building Name
- Valley Forge Towers South
- Taxes
- $2946
- Condo Fee
- $944
- Interior Features
- Bathroom - Stall Shower, Bathroom - Tub Shower, Ceiling Fan(s), Combination Dining/Living, Entry Level Bedroom, Floor Plan - Open, Kitchen - Eat-In, Walk-in Closet(s)
- Amenities
- Bank / Banking On-site, Bike Trail, Common Grounds, Exercise Room, Fencing, Fitness Center, Game Room, Hot tub, Party Room, Pickleball Courts, Pool - Indoor, Pool - Outdoor, Racquet Ball, Security, Tennis Courts
- School District
- Upper Merion Area
- Community Amenities
- Bank / Banking On-site, Bike Trail, Common Grounds, Exercise Room, Fencing, Fitness Center, Game Room, Hot tub, Party Room, Pickleball Courts, Pool - Indoor, Pool - Outdoor, Racquet Ball, Security, Tennis Courts
- Heating
- Forced Air
- Heating Fuel
- Electric
- Cooling
- Central A/C
- Roof
- Flat
- Utilities
- Other
- Water
- Public
- Sewer
- Public Sewer
Mortgage Calculator
Listing courtesy of BHHS Fox & Roach Wayne-Devon. Contact: 6106512700

© 2026 TReND. All Rights Reserved.
The data relating to real estate for sale on this website appears in part through the TReND Internet Data Exchange (IDX) program, a voluntary cooperative exchange of property listing data between licensed real estate brokerage firms in which Real Estate Company participates, and is provided by TReND through a licensing agreement. Real estate listings held by brokerage firms other than Real Estate Company are marked with the IDX icon and detailed information about each listing includes the name of the listing broker.
All information provided is deemed reliable but is not guaranteed. Some properties which appear for sale on this website may no longer be available because they are under contract, have sold or are no longer being offered for sale. The information being provided is for consumers’ personal, non-commercial use and may not be used for any purpose other than to identify prospective properties consumers may be interested in purchasing.