107 W Creek View Dr, Gouldsboro, PA 18424
- $279,000
- 3
- BD
- 3
- BA
- 1,100
- SqFt



- List Price
- $279,000
- Days on Market
- 2
- Status
- ACTIVE
- MLS#
- PALW2000888
- Bedrooms
- 3
- Bathrooms
- 3
- Full Baths
- 2
- Half Baths
- 1
- Living Area
- 1,100
- Lot Size (Acres)
- 0.55
- Style
- Chalet, A-Frame
- Year Built
- 1974
- County
- Lackawanna
- School District
- North Pocono
Property Description
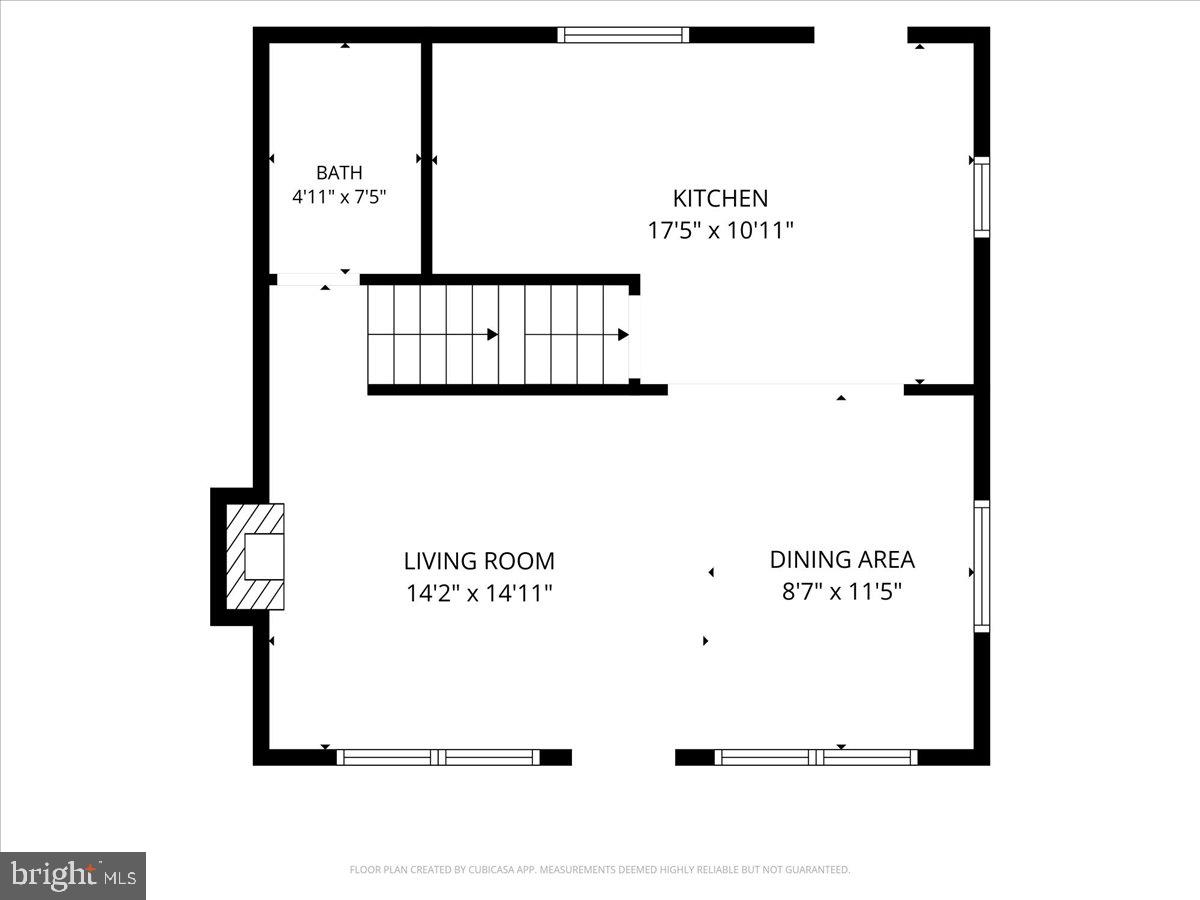
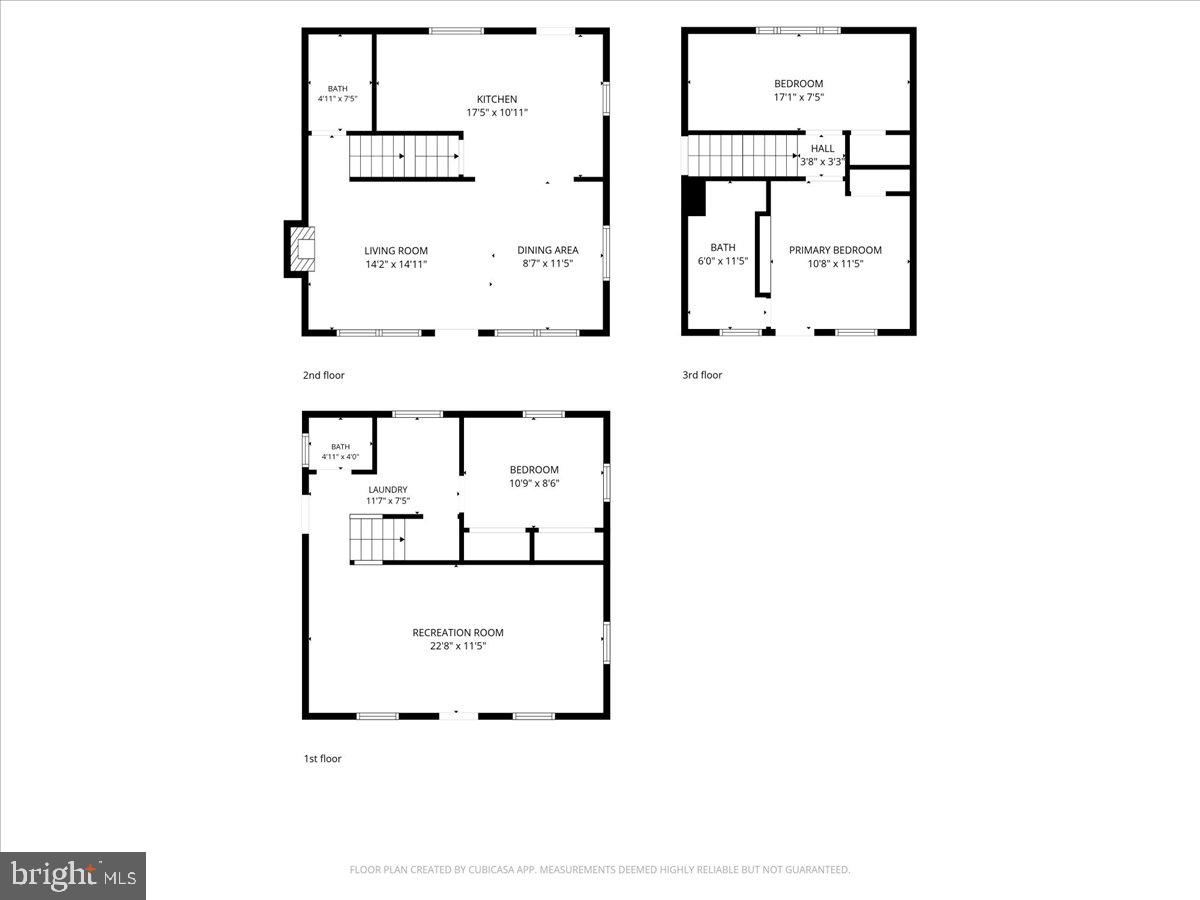
Turnkey and ready for its next owner, this 3-bedroom, 2.5-bath residence at 107 W Creek View Drive is a rare find in an STR-friendly location! Set on 0.55 peaceful acres, the property offers plenty of private land for guests or personal enjoyment. Designed for effortless living, the floor plan includes a convenient main-floor bedroom, dedicated laundry, and modern comforts throughout. Step outside to enjoy TWO expansive decks plus a private balcony off the primary bedroom—ideal for morning coffee or relaxing in your private backyard sanctuary. Completely move-in ready, this home is set up perfectly for immediate rental income or personal enjoyment. Don’t miss out on this versatile property! Amenities include: 3 Lakes, Sandy Beaches, in/outdoor pools, tennis court, basketball court, hiking trail, clubhouse, and more!
/u.realgeeks.media/searchchestercounty/header2.png)
Additional Information
- Area
- Clifton Township (13609)
- Subdivision
- Big Bass Lake
- Taxes
- $3693.68
- HOA Fee
- $2,320
- HOA Frequency
- Annually
- Amenities
- Beach, Community Center, Game Room, Lake, Pool - Indoor, Pool - Outdoor, Recreational Center, Security, Swimming Pool, Tennis Courts, Water/Lake Privileges, Basketball Courts
- School District
- North Pocono
- Elementary School
- Moscow
- Middle School
- North Pocono
- High School
- North Pocono
- Fireplaces
- 1
- Fireplace Description
- Wood
- Community Amenities
- Beach, Community Center, Game Room, Lake, Pool - Indoor, Pool - Outdoor, Recreational Center, Security, Swimming Pool, Tennis Courts, Water/Lake Privileges, Basketball Courts
- Heating
- Baseboard - Electric
- Heating Fuel
- Electric
- Cooling
- Ceiling Fan(s)
- Roof
- Asphalt, Fiberglass
- Utilities
- Water Available
- Water
- Well
- Sewer
- On Site Septic
- Room Level
- Kitchen: Upper 1, Living Room: Upper 1, Dining Room: Upper 1
Mortgage Calculator
Listing courtesy of Haven Real Estate Collective. Contact: 9082242836

© 2026 TReND. All Rights Reserved.
The data relating to real estate for sale on this website appears in part through the TReND Internet Data Exchange (IDX) program, a voluntary cooperative exchange of property listing data between licensed real estate brokerage firms in which Real Estate Company participates, and is provided by TReND through a licensing agreement. Real estate listings held by brokerage firms other than Real Estate Company are marked with the IDX icon and detailed information about each listing includes the name of the listing broker.
All information provided is deemed reliable but is not guaranteed. Some properties which appear for sale on this website may no longer be available because they are under contract, have sold or are no longer being offered for sale. The information being provided is for consumers’ personal, non-commercial use and may not be used for any purpose other than to identify prospective properties consumers may be interested in purchasing.