150 N Iroquois, Hazleton, PA 18202
- $435,000
- 5
- BD
- 3
- BA
- 2,200
- SqFt




- List Price
- $435,000
- Days on Market
- 47
- Status
- ACTIVE
- MLS#
- PALU2003134
- Bedrooms
- 5
- Bathrooms
- 3
- Full Baths
- 3
- Living Area
- 2,200
- Lot Size (Acres)
- 0.28
- Style
- A-Frame, Cabin/Lodge, Log Home
- Year Built
- 2008
- County
- Luzerne
- School District
- Hazleton Area
Property Description
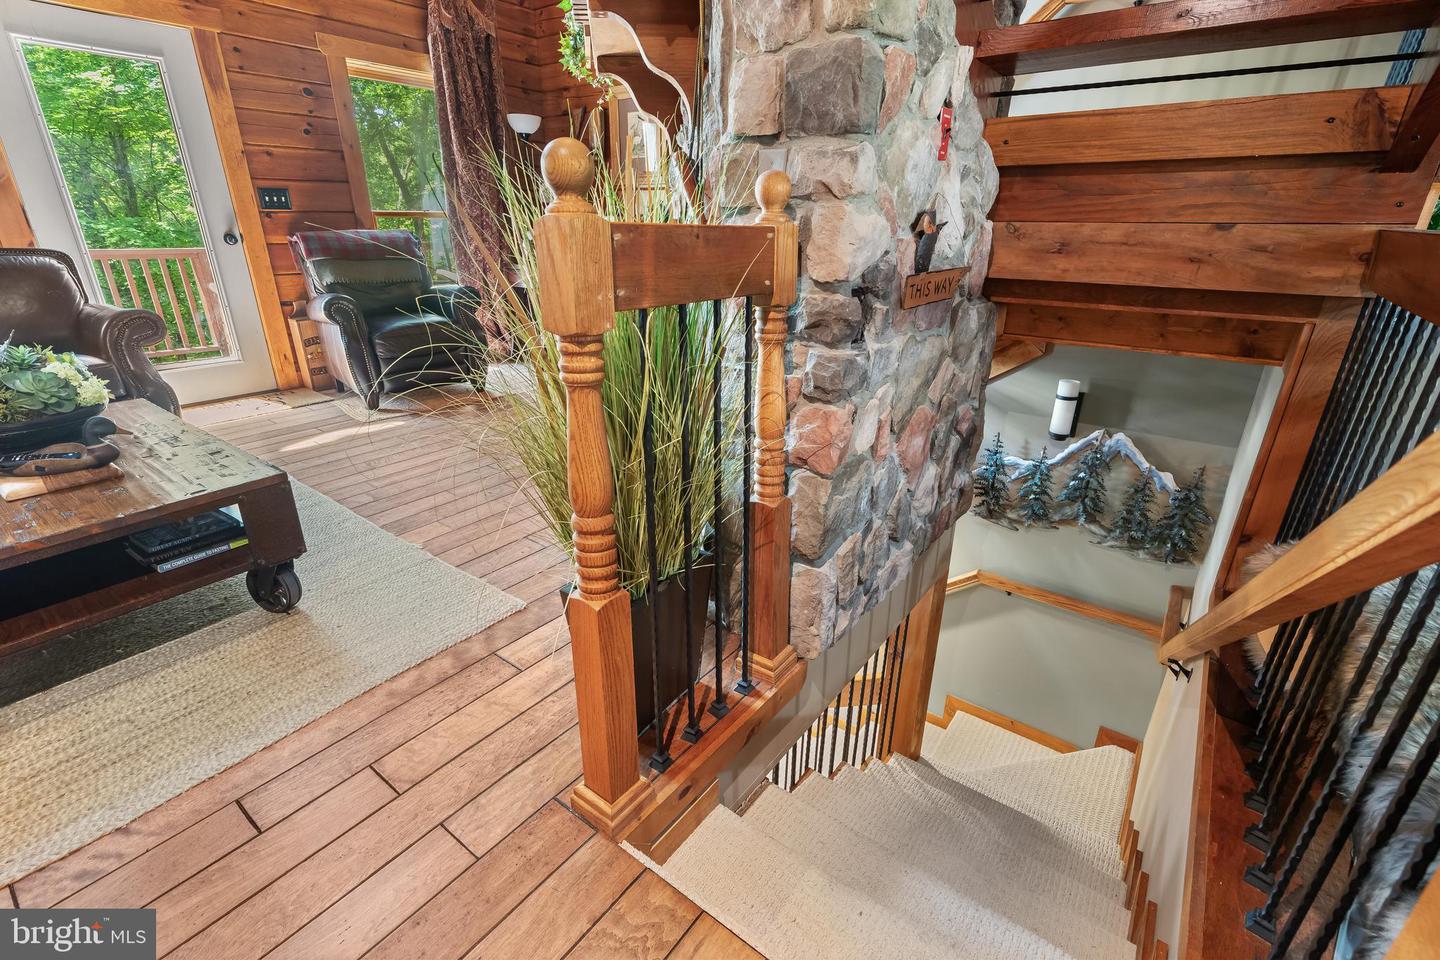
Custom log home in the private, gated community of Eagle Rock Resort, turn-key and move-in ready with 4 bedrooms, 3 baths, and 2,200 SF of rustic mountain charm featuring a stone propane fireplace, hardwood floors, vaulted ceilings, granite island kitchen with stainless appliances, and a spacious deck perfect for year-round entertaining. The en suite primary bedroom opens to the deck through patio doors, the fully finished lower level adds a large family room, and the loft, whirlpool tub, and included furnishings make this a true move-in ready retreat just 2 blocks from the lake. Brand new roof and new driveway already done for you. Your HOA unlocks an unmatched resort lifestyle with 18-hole and 9-hole golf courses, indoor and outdoor pools, skiing, snow tubing, a full gym, lake access, kayaking, spa, equestrian center, restaurants, and so much more. At Eagle Rock, every single day feels like a vacation.
/u.realgeeks.media/searchchestercounty/header2.png)
Additional Information
- Area
- Black Creek Twp (13703)
- Subdivision
- Eagle Rock Resort
- Taxes
- $4232
- HOA Fee
- $1,560
- HOA Frequency
- Annually
- Interior Features
- Bathroom - Soaking Tub, Bathroom - Tub Shower, Breakfast Area, Carpet, Ceiling Fan(s), Combination Dining/Living, Curved Staircase, Dining Area, Kitchen - Eat-In, Kitchen - Gourmet, Primary Bath(s), Wood Floors
- Amenities
- Fitness Center, Pool - Indoor, Pool - Outdoor, Club House, Tennis Courts, Basketball Courts, Tot Lots/Playground
- School District
- Hazleton Area
- High School
- Hazleton Area
- Fireplaces
- 1
- Fireplace Description
- Gas/Propane
- Flooring
- Hardwood, Carpet, Ceramic Tile
- Garage
- Yes
- Garage Spaces
- 1
- Community Amenities
- Fitness Center, Pool - Indoor, Pool - Outdoor, Club House, Tennis Courts, Basketball Courts, Tot Lots/Playground
- View
- Garden/Lawn, Mountain, Panoramic
- Heating
- Forced Air
- Heating Fuel
- Propane - Owned
- Cooling
- Central A/C
- Roof
- Asphalt
- Utilities
- Cable TV, Propane
- Water
- Public
- Sewer
- Public Sewer
- Room Level
- Living Room: Main, Dining Room: Main, Kitchen: Main, Primary Bedroom: Main, Primary Bathroom: Main, Family Room: Lower 1, Bedroom 3: Lower 1, Bedroom 4: Lower 1, Full Bath: Lower 1, Full Bath: Main, Foyer: Lower 1, Loft: Upper 1, Laundry: Lower 1
- Basement
- Yes
Mortgage Calculator
Listing courtesy of EXP Realty, LLC. Contact: 8883977352

© 2026 TReND. All Rights Reserved.
The data relating to real estate for sale on this website appears in part through the TReND Internet Data Exchange (IDX) program, a voluntary cooperative exchange of property listing data between licensed real estate brokerage firms in which Real Estate Company participates, and is provided by TReND through a licensing agreement. Real estate listings held by brokerage firms other than Real Estate Company are marked with the IDX icon and detailed information about each listing includes the name of the listing broker.
All information provided is deemed reliable but is not guaranteed. Some properties which appear for sale on this website may no longer be available because they are under contract, have sold or are no longer being offered for sale. The information being provided is for consumers’ personal, non-commercial use and may not be used for any purpose other than to identify prospective properties consumers may be interested in purchasing.