41 Kennedy Dr, Drums, PA 18222
- $364,900
- 3
- BD
- 3
- BA
- 1,895
- SqFt




- List Price
- $364,900
- Days on Market
- 47
- Status
- ACTIVE
- MLS#
- PALU2003118
- Bedrooms
- 3
- Bathrooms
- 3
- Full Baths
- 3
- Living Area
- 1,895
- Lot Size (Acres)
- 0.56
- Style
- Contemporary
- Year Built
- 1990
- County
- Luzerne
- School District
- Hazleton Area
Property Description
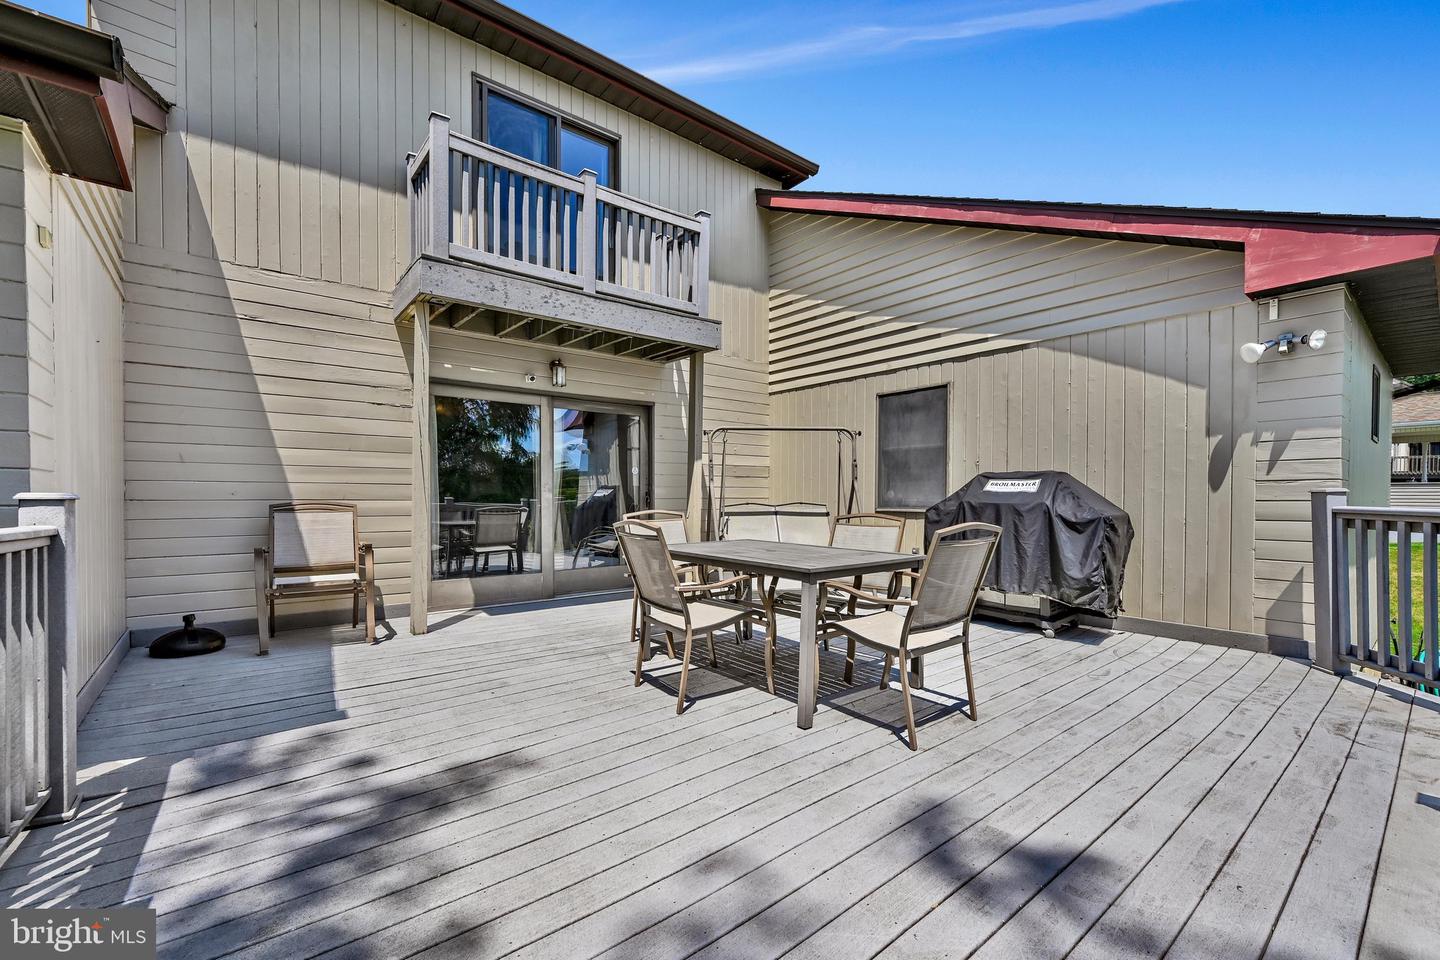
Welcome home to 41 Kennedy Drive! This large contemporary home features three bedrooms, three full bathrooms, and plenty of flexible spaces to meet your needs! This home offers approximately 2,800 square feet of finished living space as well as plenty of storage options – two large storage rooms, pantry, and a detached 12’ x 16’ shed. The living room has high ceilings, a spiral staircase for access to the loft and separate outdoor balcony, and a wood burning brick fireplace. The first-floor primary bedroom with walk-in closet and attached full bathroom have been recently renovated. The finished basement provides a perfect space for a separate office, game room, movie room, gym or whatever your needs may be. It also features a full bathroom, a laundry room with utility sink, bilco access doors, and a wood/coal stove. The outdoor living spaces consist of a large trex deck in the backyard as well as a covered side porch. And for the attached garage – it’s an oversized, two car garage with 14 foot tall ceilings! A pre-sale home inspection was completed by the Sellers, please reach out to listing agent for additional information. Schedule your showing to see this lovely home today!
/u.realgeeks.media/searchchestercounty/header2.png)
Additional Information
- Area
- Butler Twp (13706)
- Subdivision
- Butler Twp
- Taxes
- $3778
- Interior Features
- Bathroom - Walk-In Shower, Bathroom - Tub Shower, Carpet, Ceiling Fan(s), Dining Area, Entry Level Bedroom, Pantry, Primary Bath(s), Skylight(s), Spiral Staircase, Stove - Coal, Stove - Wood, Walk-in Closet(s), Wood Floors
- School District
- Hazleton Area
- Elementary School
- Drums Elementary
- Middle School
- Drums Ms
- High School
- Hazleton Area
- Fireplaces
- 1
- Fireplace Description
- Wood
- Flooring
- Carpet, Luxury Vinyl Plank, Wood, Other, Tile/Brick
- Garage
- Yes
- Garage Spaces
- 2
- Heating
- Forced Air, Wood Burn Stove, Baseboard - Electric
- Heating Fuel
- Oil, Coal, Wood, Electric
- Cooling
- Central A/C
- Roof
- Architectural Shingle
- Water
- Well
- Sewer
- Public Sewer
- Room Level
- Loft: Upper 1, Kitchen: Main, Dining Room: Main, Living Room: Main, Foyer: Main, Primary Bedroom: Main, Bathroom 1: Main, Bedroom 2: Main, Bedroom 3: Main, Bathroom 2: Main, Office: Lower 1, Recreation Room: Lower 1, Bathroom 3: Lower 1, Laundry: Lower 1, Utility Room: Lower 1, Utility Room: Lower 1
- Basement
- Yes
Mortgage Calculator
Listing courtesy of Iron Valley Real Estate of Central PA. Contact: 7175630008

© 2026 TReND. All Rights Reserved.
The data relating to real estate for sale on this website appears in part through the TReND Internet Data Exchange (IDX) program, a voluntary cooperative exchange of property listing data between licensed real estate brokerage firms in which Real Estate Company participates, and is provided by TReND through a licensing agreement. Real estate listings held by brokerage firms other than Real Estate Company are marked with the IDX icon and detailed information about each listing includes the name of the listing broker.
All information provided is deemed reliable but is not guaranteed. Some properties which appear for sale on this website may no longer be available because they are under contract, have sold or are no longer being offered for sale. The information being provided is for consumers’ personal, non-commercial use and may not be used for any purpose other than to identify prospective properties consumers may be interested in purchasing.