532 Buck Mountain Blvd, Hazleton, PA 18202
- $619,900
- 4
- BD
- 4
- BA
- 3,425
- SqFt




- List Price
- $619,900
- Price Change
- ▼ $30,000 1789244387
- Days on Market
- 112
- Status
- ACTIVE
- MLS#
- PALU2002976
- Bedrooms
- 4
- Bathrooms
- 4
- Full Baths
- 3
- Half Baths
- 1
- Living Area
- 3,425
- Lot Size (Acres)
- 0.21
- Style
- Contemporary
- Year Built
- 2021
- County
- Luzerne
- School District
- Hazleton Area
Property Description
Welcome to your mountain-view escape inside Eagle Rock Resort--a newer 2021-built home that delivers space, light, and lifestyle. 4 bedrooms, 3 1/2 bathrooms, and over 3,400 square feet, this home is designed to impress from the moment you walk in. First floor master suite with office area. 2FL features sitting area with 2 bedrooms/1 Full bath. Lower level features 1 bedroom and a beautiful bar. This property is offered fully furnished with some personal items being removed. List to be provided upon request. Welcome to your mountain-view escape inside Eagle Rock Resort--a newer 2021-built home that delivers space, light, and lifestyle. With 4 bedrooms, 3 1/2 bathrooms, and over 3,400 square feet, this home is designed to impress from the moment you walk in. First floor master suite with office area. 2FL features sitting area with 2 bedrooms/1 Full bath. Lower level features 1 bedroom and a beautiful custom built bar. The open layout gives you flexibility for entertaining, relaxing, or working from home, while the generous bedroom count and bathrooms make it ideal for hosting guests or multi-generational living. Outside, enjoy a manageable lot within a private, amenity-rich community--perfect if you want low maintenance without sacrificing lifestyle. Whether you're looking for a primary residence, second home, or investment in a resort setting, this property hits all the marks.
/u.realgeeks.media/searchchestercounty/header2.png)
Additional Information
- Area
- Hazle Twp (13726)
- Subdivision
- Eagle Rock Resort
- Taxes
- $7308.92
- HOA Fee
- $1,580
- HOA Frequency
- Annually
- Stories
- 3
- Interior Features
- Bar, Bathroom - Walk-In Shower, Ceiling Fan(s), Kitchen - Eat-In, Kitchen - Island
- Amenities
- Bar/Lounge, Basketball Courts, Baseball Field, Beach, Beauty Salon, Billiard Room, Club House, Community Center, Fitness Center, Game Room, Golf Club, Golf Course, Lake, Pickleball Courts, Picnic Area, Pool - Indoor, Pool - Outdoor, Putting Green, Riding/Stables, Sauna, Security, Spa, Swimming Pool, Tennis - Indoor, Tennis Courts, Volleyball Courts
- School District
- Hazleton Area
- Elementary School
- Valley Es
- Middle School
- West Hazleton El-Ms
- High School
- Hazeltown Area
- Fireplaces
- 1
- Fireplace Description
- Gas/Propane
- Flooring
- Hardwood, Tile/Brick
- Garage
- Yes
- Garage Spaces
- 1
- Community Amenities
- Bar/Lounge, Basketball Courts, Baseball Field, Beach, Beauty Salon, Billiard Room, Club House, Community Center, Fitness Center, Game Room, Golf Club, Golf Course, Lake, Pickleball Courts, Picnic Area, Pool - Indoor, Pool - Outdoor, Putting Green, Riding/Stables, Sauna, Security, Spa, Swimming Pool, Tennis - Indoor, Tennis Courts, Volleyball Courts
- View
- Trees/Woods, Valley, Scenic Vista
- Heating
- Heat Pump(s)
- Heating Fuel
- Propane - Owned, Electric
- Cooling
- Central A/C
- Roof
- Architectural Shingle
- Utilities
- Cable TV, Electric Available, Phone Available, Propane, Sewer Available, Water Available
- Water
- Public
- Sewer
- Public Sewer
- Room Level
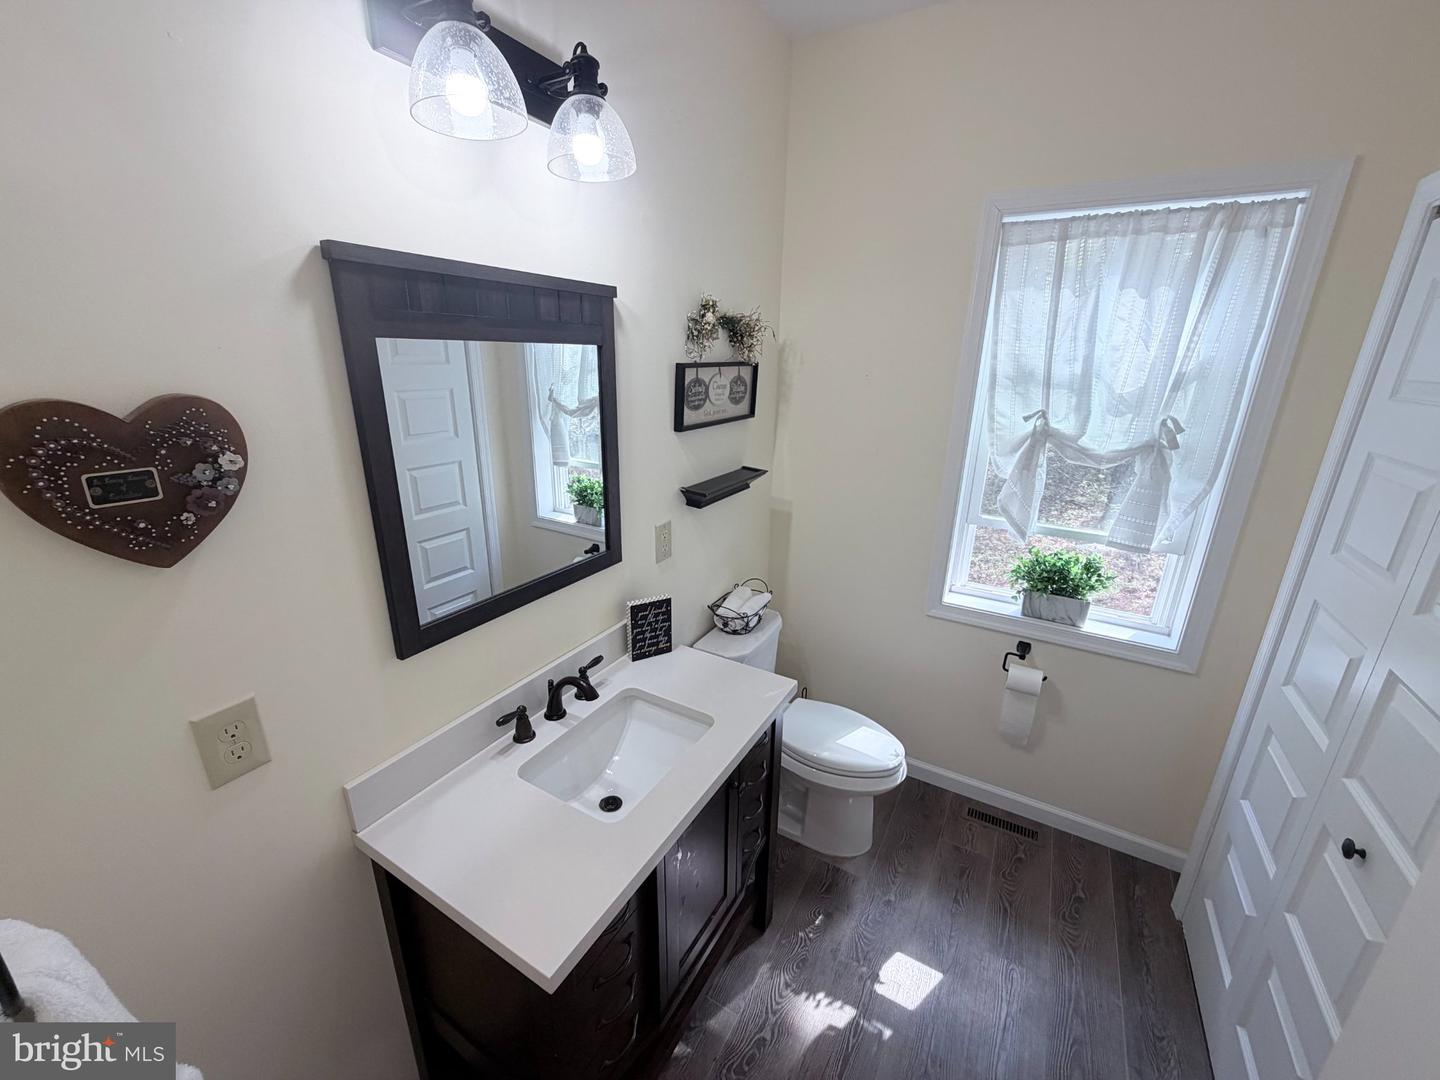
- Bedroom 2: Upper 1, Bedroom 3: Upper 1, Full Bath: Upper 1, Half Bath: Main, Primary Bedroom: Main, Primary Bathroom: Main, Living Room: Main, Kitchen: Main, Laundry: Main, Office: Main, Screened Porch: Main, Family Room: Lower 1, Bedroom 4: Lower 1, Bathroom 3: Lower 1
Mortgage Calculator
Listing courtesy of Eagle Rock Real Estate Company. Contact: 5703841310

© 2026 TReND. All Rights Reserved.
The data relating to real estate for sale on this website appears in part through the TReND Internet Data Exchange (IDX) program, a voluntary cooperative exchange of property listing data between licensed real estate brokerage firms in which Real Estate Company participates, and is provided by TReND through a licensing agreement. Real estate listings held by brokerage firms other than Real Estate Company are marked with the IDX icon and detailed information about each listing includes the name of the listing broker.
All information provided is deemed reliable but is not guaranteed. Some properties which appear for sale on this website may no longer be available because they are under contract, have sold or are no longer being offered for sale. The information being provided is for consumers’ personal, non-commercial use and may not be used for any purpose other than to identify prospective properties consumers may be interested in purchasing.