104 Oaken Way, Myerstown, PA 17067
- $430,000
- 4
- BD
- 3
- BA
- 2,088
- SqFt






- List Price
- $430,000
- Price Change
- ▼ $10,000 1788649459
- Days on Market
- 22
- Status
- ACTIVE
- MLS#
- PALN2028220
- Bedrooms
- 4
- Bathrooms
- 3
- Full Baths
- 2
- Half Baths
- 1
- Living Area
- 2,088
- Lot Size (Acres)
- 0.35000000000000003
- Style
- Traditional
- Year Built
- 2015
- County
- Lebanon
- School District
- Eastern Lebanon County
Property Description
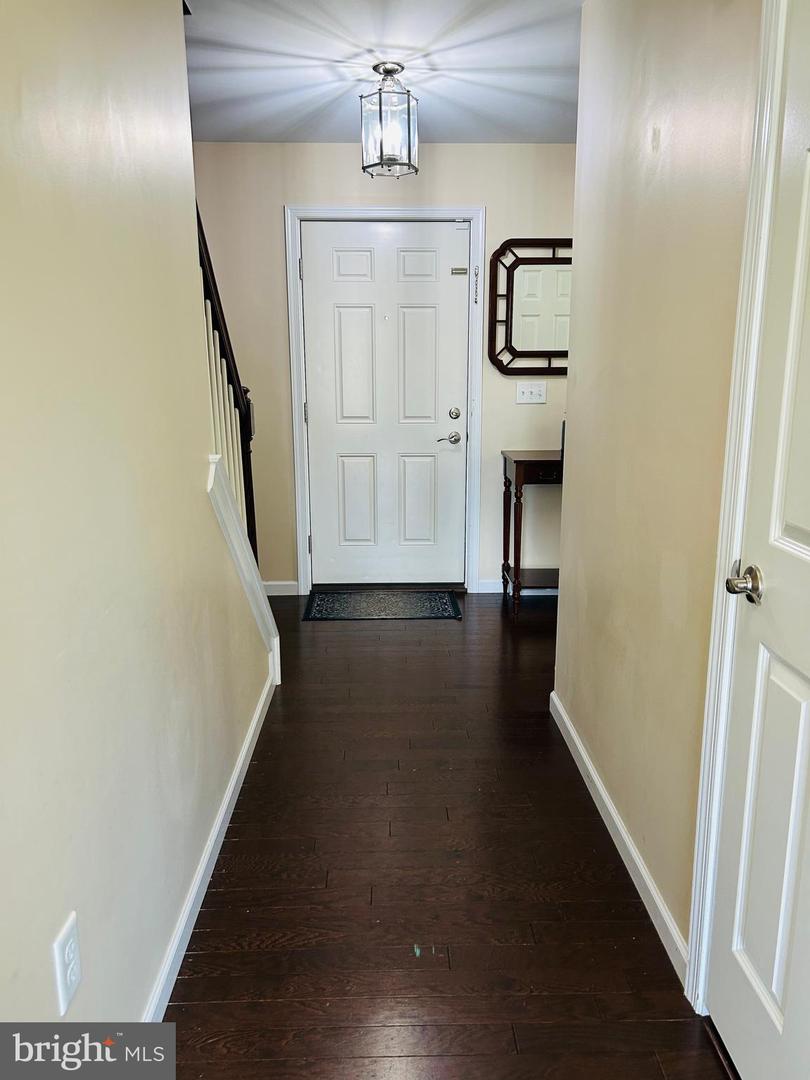
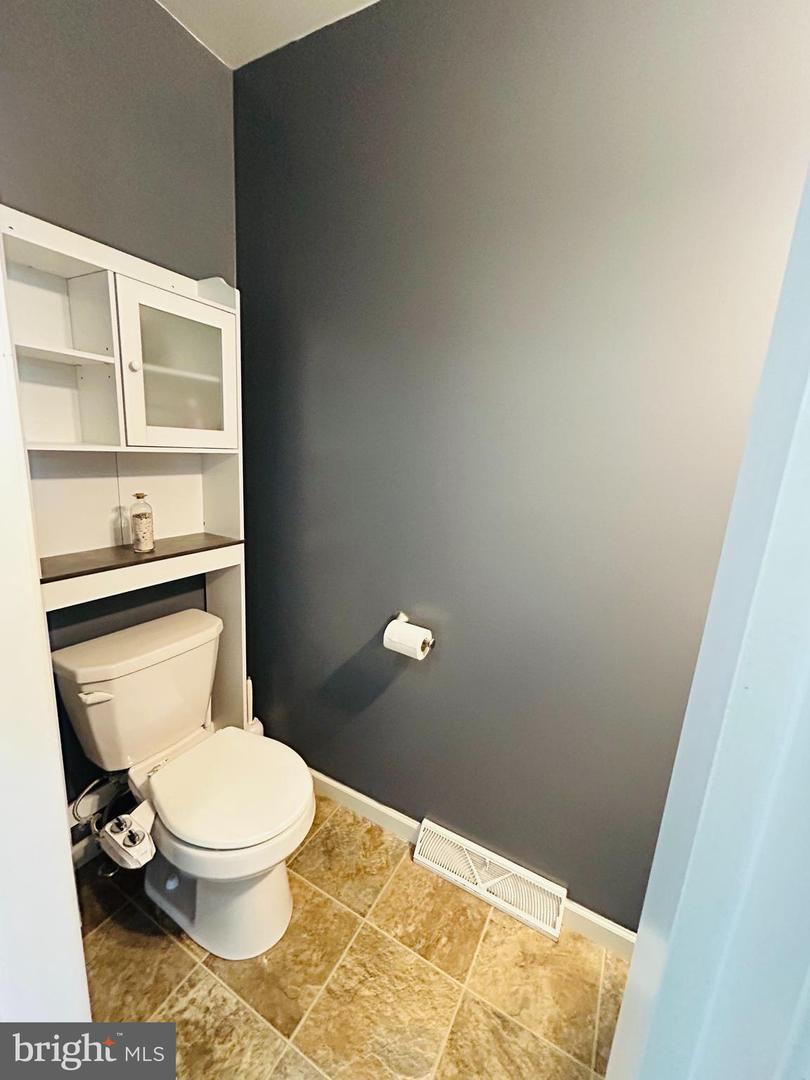
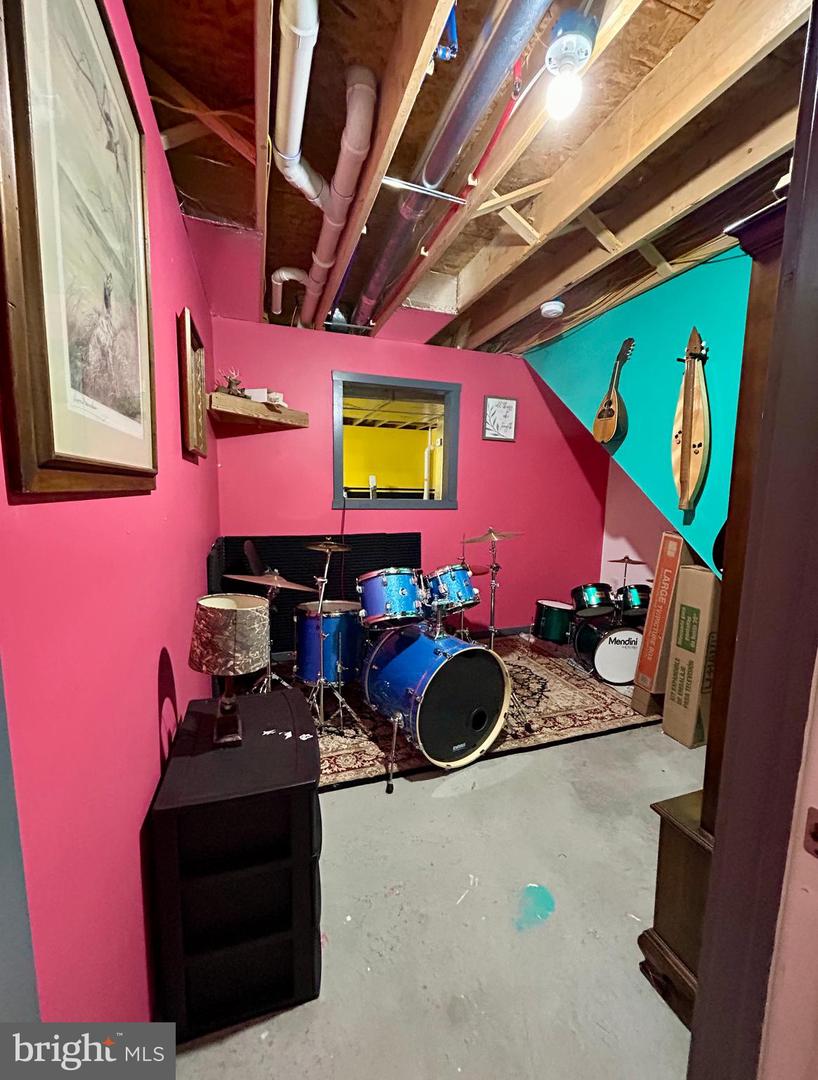
Welcome to this well-maintained 4-bedroom, 2.5-bath home offering 2,088 sq. ft. of living space on a spacious 0.35-acre lot in Fallen Oak Estates with no HOA. Built in 2015, the home features an open-concept kitchen, dining, and living area, plus a separate family room, main-level laundry, and half bath. The kitchen includes all new appliances, an oversized sink and faucet installed in October 2024, and a custom pantry. Built-in shelving adds function and character to the family room. Upstairs are four bedrooms and two full baths, including a spacious primary suite with recently installed sliding glass shower doors. The basement offers excellent potential for additional finished living space with drywall already in place, plus an additional room ideal for an office, gym, workshop, or storage. Additional features include a 2-car garage, a fenced backyard installed in July 2025, and plenty of outdoor space for relaxing or entertaining. A great combination of space, updates, and flexibility with no HOA.
/u.realgeeks.media/searchchestercounty/header2.png)
Additional Information
- Area
- Jackson Twp (13223)
- Subdivision
- Fallen Oak Estates
- Taxes
- $5865
- Interior Features
- Carpet, Dining Area, Family Room Off Kitchen, Kitchen - Eat-In, Kitchen - Island, Bathroom - Stall Shower, Bathroom - Tub Shower, Walk-in Closet(s), Window Treatments
- School District
- Eastern Lebanon County
- High School
- Eastern Lebanon County Senior
- Garage
- Yes
- Garage Spaces
- 2
- Heating
- Heat Pump(s)
- Heating Fuel
- Electric
- Cooling
- Central A/C
- Roof
- Shingle
- Water
- Public
- Sewer
- Public Sewer
- Room Level
- Foyer: Main, Half Bath: Main, Family Room: Main, Kitchen: Main, Mud Room: Main, Laundry: Main, Bedroom 1: Upper 1, Bedroom 2: Upper 1, Bedroom 3: Upper 1, Bedroom 4: Upper 1, Full Bath: Upper 1, Full Bath: Upper 1, Basement: Lower 1, Living Room: Main
- Basement
- Yes
Mortgage Calculator
Listing courtesy of Inch & Co. Real Estate, LLC. Contact: 7179044500

© 2026 TReND. All Rights Reserved.
The data relating to real estate for sale on this website appears in part through the TReND Internet Data Exchange (IDX) program, a voluntary cooperative exchange of property listing data between licensed real estate brokerage firms in which Real Estate Company participates, and is provided by TReND through a licensing agreement. Real estate listings held by brokerage firms other than Real Estate Company are marked with the IDX icon and detailed information about each listing includes the name of the listing broker.
All information provided is deemed reliable but is not guaranteed. Some properties which appear for sale on this website may no longer be available because they are under contract, have sold or are no longer being offered for sale. The information being provided is for consumers’ personal, non-commercial use and may not be used for any purpose other than to identify prospective properties consumers may be interested in purchasing.