55 Parkside Dr, Lebanon, PA 17042
- $268,000
- 3
- BD
- 3
- BA
- 1,506
- SqFt





- List Price
- $268,000
- Days on Market
- 39
- Status
- ACTIVE
- MLS#
- PALN2027878
- Bedrooms
- 3
- Bathrooms
- 3
- Full Baths
- 2
- Half Baths
- 1
- Living Area
- 1,506
- Style
- Traditional
- Year Built
- 2003
- County
- Lebanon
- School District
- Cornwall-Lebanon
Property Description
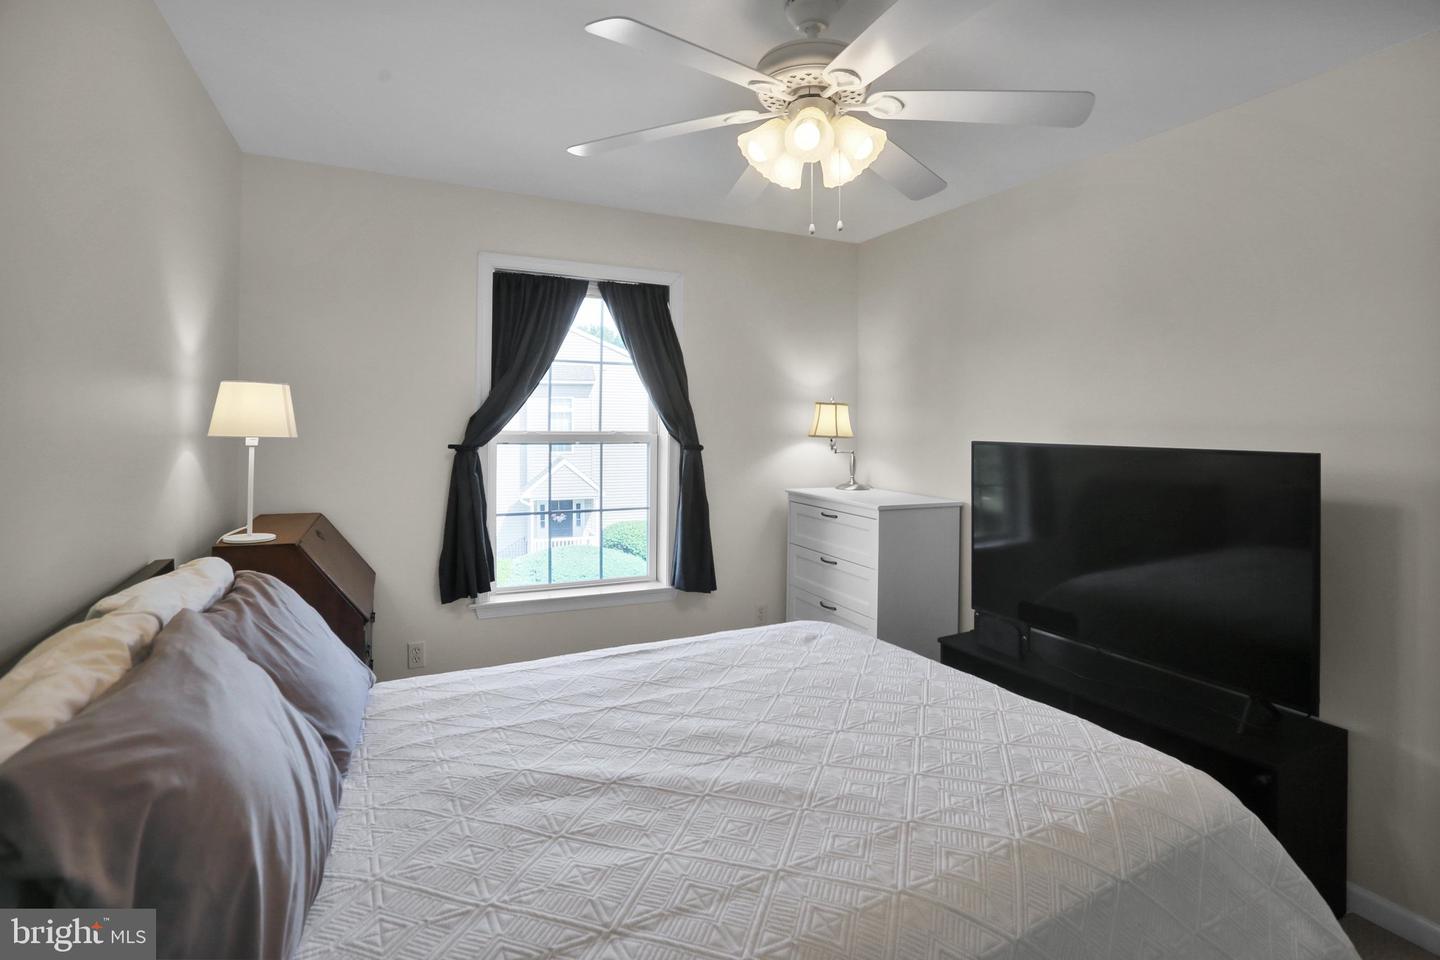
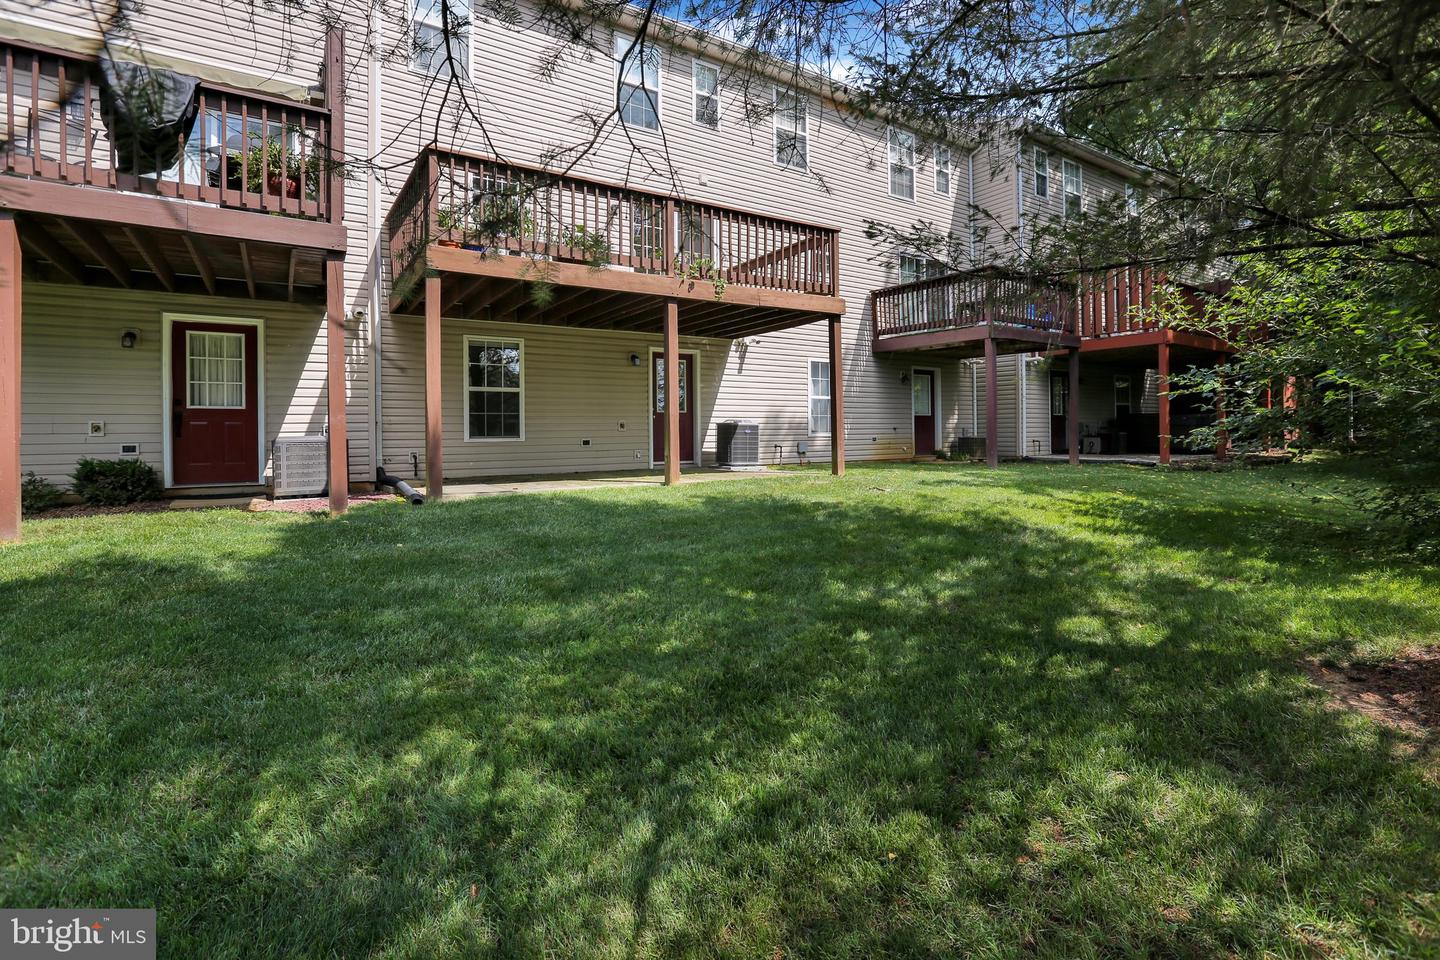
Welcome home to this nicely maintained 3-bedroom, 2.5-bath condo nestled in a quiet, private community offering the perfect blend of comfort and convenience. Enjoy truly carefree living with no exterior maintenance required! The bright, freshly painted condo features a spacious kitchen with a center island, additional dining area, and sliding doors leading to a large deck—perfect for entertaining or enjoying your morning coffee. The primary suite offers a private bath and a generous walk-in closet, while the convenient upper-level laundry is located just outside the bedrooms. The versatile ground-level flex room, located just inside from the attached one-car garage, is ideal for a family room, home office, gym, or playroom—tailored to fit your lifestyle. New HVAC installed 10/2025. The quarterly HOA fee of $750 includes lawn care, snow removal, and all exterior building maintenance, making homeownership easy and stress-free. Ideally located just minutes from South Hills Park, the Lebanon Valley Rail Trail, shopping, restaurants, and medical facilities, this home offers the perfect combination of peaceful living and everyday convenience.
/u.realgeeks.media/searchchestercounty/header2.png)
Additional Information
- Area
- South Lebanon Twp (13230)
- Subdivision
- None Available
- Taxes
- $3766
- HOA Fee
- $750
- HOA Frequency
- Quarterly
- Interior Features
- Dining Area, Kitchen - Eat-In, Combination Dining/Living, Other, Built-Ins, Carpet, Ceiling Fan(s), Combination Kitchen/Dining, Floor Plan - Traditional, Kitchen - Island, Recessed Lighting, Walk-in Closet(s)
- Amenities
- None
- School District
- Cornwall-Lebanon
- Elementary School
- South Lebanon
- Middle School
- Cedar Crest
- High School
- Cedar Crest
- Garage
- Yes
- Garage Spaces
- 2
- Exterior Features
- Street Lights
- Community Amenities
- None
- Heating
- Forced Air
- Heating Fuel
- Natural Gas
- Cooling
- Central A/C
- Roof
- Shingle, Composite
- Water
- Public
- Sewer
- Public Sewer
- Room Level
- Bedroom 1: Upper 1, Bedroom 2: Upper 1, Bedroom 3: Upper 1, Bathroom 2: Upper 1, Bathroom 3: Upper 1, Bathroom 1: Main, Dining Room: Main, Family Room: Main, Kitchen: Main, Laundry: Upper 1, Bonus Room: Lower 3
- Basement
- Yes
Mortgage Calculator
Listing courtesy of Coldwell Banker Realty. Contact: (717) 272-8781

© 2026 TReND. All Rights Reserved.
The data relating to real estate for sale on this website appears in part through the TReND Internet Data Exchange (IDX) program, a voluntary cooperative exchange of property listing data between licensed real estate brokerage firms in which Real Estate Company participates, and is provided by TReND through a licensing agreement. Real estate listings held by brokerage firms other than Real Estate Company are marked with the IDX icon and detailed information about each listing includes the name of the listing broker.
All information provided is deemed reliable but is not guaranteed. Some properties which appear for sale on this website may no longer be available because they are under contract, have sold or are no longer being offered for sale. The information being provided is for consumers’ personal, non-commercial use and may not be used for any purpose other than to identify prospective properties consumers may be interested in purchasing.